Published on 05/06/2026 · Last checked on 14/08/2026
| Type | Detached house |
|---|---|
| Living area approx. | 167 m² |
| Rooms | 6 |
|---|
| Plot area | 3022 m² |
|---|---|
| Bedrooms | 2 |
| Bathrooms | 2 |
| Purchase price | 340.000 € |
|---|---|
| Price per m² | 2,035.93 €/m² |
| Commission | 3,57% (3,57 % vom Kaufpreis, inkl. 19% Umsatzsteuer, zu zahlen vom Käufer bei Abschluss des Kaufvertrages.) |
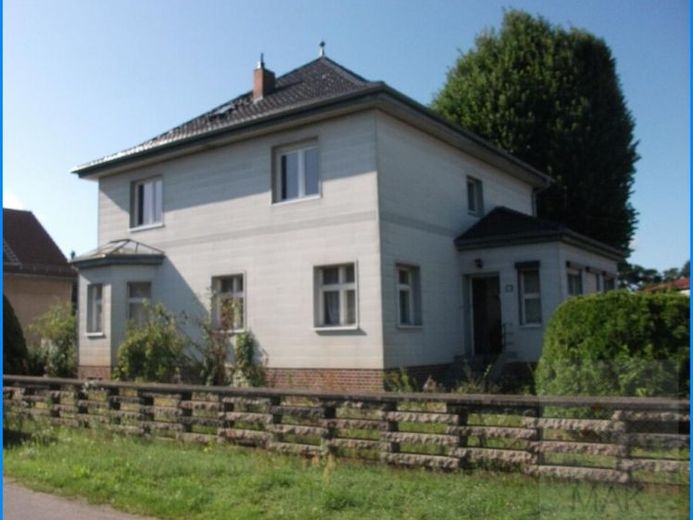
A residential house for a large family or together with the parents.
The house, with approx. 167 m² of living space and approx. 155 m² of usable space, was built around 1936 in solid construction on a 3000 m² plot. The width of the plot is approx. 21 m.
The house was continuously occupied until 2024 and there is a need for modernization and partial renovation.
You enter the residential house through the bright veranda of approx. 11 m². This is followed by the hallway, which connects the floors and has another exit to the courtyard side.
The ground floor is divided into 3 rooms, hallway, kitchen, bathroom with bathtub.
The wide wooden staircase leads to the upper floor, where there are 3 rooms, the hallway, the kitchen with fitted furniture and a bathroom.
The attic is partially usable with approx. 66 m² of usable space.
All rooms have wooden floors, the bathrooms are tiled. There are shutters in front of the windows on the ground floor.
The basement is equipped with approx. 83.50 m² of usable space. There you will find the house connections and a Buderus gas heating system, which was renewed in 2024. The basement has moisture damage on the walls. The roof was re-covered with clay tiles around 2002.
The house facade was clad with plastic elements in the 1990s.
A double garage and outbuildings have also been built on the property. At the back of the garden there is a wooden house with a small, partly covered veranda.
The outdoor facilities have been little used in recent years.
Further development of the property is currently not eligible for approval.
Your destination goes to Google Maps only when you submit the form. TraumImmo neither stores nor logs it.


