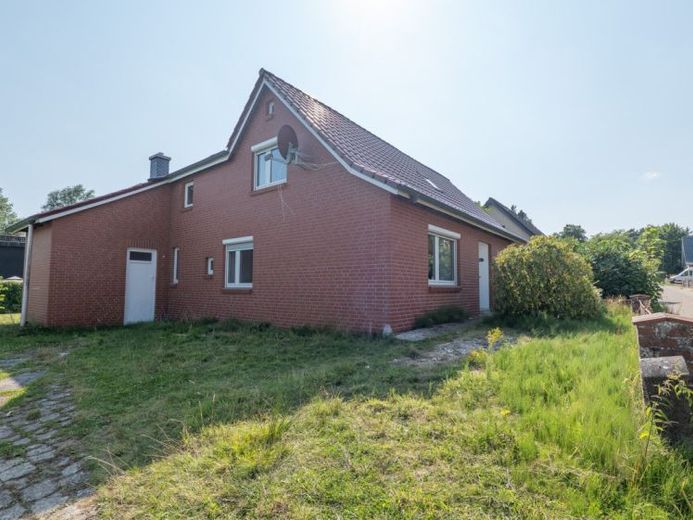
About this house
Dieses charmante Einfamilienhaus aus dem Baujahr 1902 verbindet den besonderen Charakter eines historischen Wohnhauses mit zeitgemäßen Modernisierungen und einem großzügigen Platzangebot. Auf einer Wohnfläche von ca. 120 m², verteilt auf das Erd- und Dachgeschoss, bietet die Immobilie ausreichend Raum für Paare oder Familien. Das weitläufige Grundstück mit ca. 1.070 m² überzeugt zudem mit einem herrlich großen Garten und vielfältigen Gestaltungsmöglichkeiten.
Beim Betreten des Hauses empfängt Sie ein zentraler Flur, von dem aus die Räume des Erdgeschosses bequem erreichbar sind. Das großzügige Wohnzimmer bildet den Mittelpunkt des Hauses und bietet viel Platz für eine gemütliche Wohnlandschaft sowie einen Essbereich. Die angrenzende Küche verfügt über ausreichend Raum und ist mit einer Einbauküche ausgestattet.
Ergänzt wird das Erdgeschoss durch ein gut geschnittenes Schlafzimmer, das sich aufgrund seiner Lage auch ideal als Gästezimmer oder Büro nutzen lässt. Darüber hinaus befinden sich auf dieser Ebene ein separates Badezimmer mit Badewanne sowie ein im Jahr 2026 modernisiertes Gäste-WC. Eine praktische Waschküche bietet Platz für Waschmaschine, Trockner und zusätzliche Abstellmöglichkeiten.
Über die Treppe gelangen Sie in das Dachgeschoss. Hier befinden sich zwei weitere gut nutzbare Zimmer, die sich hervorragend als Elternschlafzimmer, Kinderzimmer, Gästezimmer oder Arbeitsbereich eignen. Die Raumaufteilung ermöglicht somit verschiedene Wohnkonzepte und lässt sich flexibel an die Bedürfnisse der zukünftigen Bewohner anpassen.
Das Haus ist vollständig unterkellert und bietet dadurch zusätzliche Nutz- und Lagerflächen. Vorräte, Gartengeräte, Werkzeuge oder saisonale Gegenstände können hier bequem untergebracht werden.
Derzeit wird das Haus umfassend renoviert bzw. modernisiert. Hierzu gehören u. a. Malerarbeiten, die Erneuerung der Fußbodenbeläge sowie die Modernisierung des Gäste-WCs. Die Wohnräume werden mit einem modernen PVC-Plankenbelag ausgestattet, während weitere Bereiche über zeitgemäße Fliesen verfügen. Darüber hinaus wurden bereits zuvor die Heizungsanlage und die Außendämmung erneuert. Eine vorhandene Photovoltaikanlage unterstützt die zeitgemäße und nachhaltige Energieversorgung des Hauses.
Die im Jahr 1973 nachträglich angebaute Garage bietet eine geschützte Abstellmöglichkeit für einen Pkw sowie zusätzlichen Stauraum.
Ein besonderes Highlight ist das ca. 1.070 m² große Grundstück. Der weitläufige Garten bietet reichlich Platz für gemütliche Terrassenbereiche, Spielmöglichkeiten für Kinder, Beete oder einen eigenen Nutzgarten. Hier können Sie Ihre individuellen Gartenträume verwirklichen und die warmen Monate in einer grünen und privaten Umgebung genießen.
Insgesamt präsentiert sich die Immobilie als großzügiges Zuhause mit historischem Charme, modernisierten Ausstattungsmerkmalen und viel Platz für die ganze Familie.
Der Energieausweis ist bereits beantragt. Es wird ein Indexmietvertrag vereinbart.