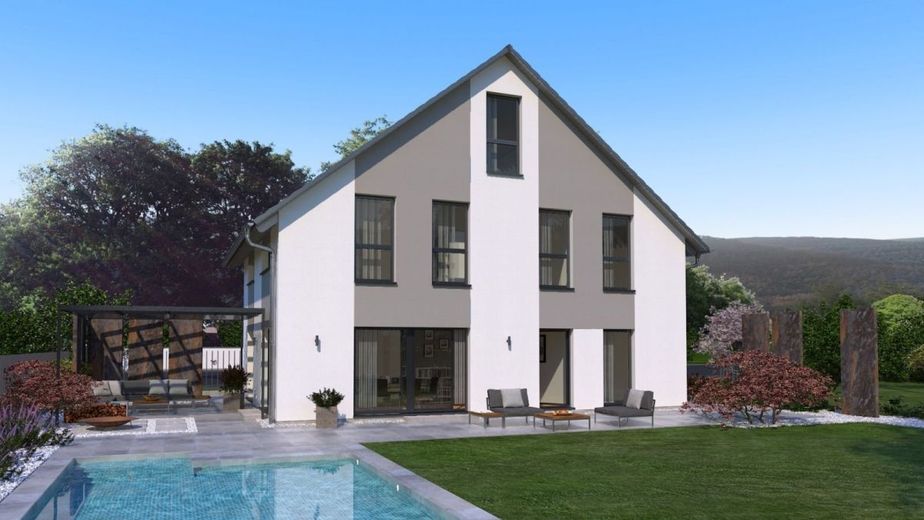
Ansicht Garten
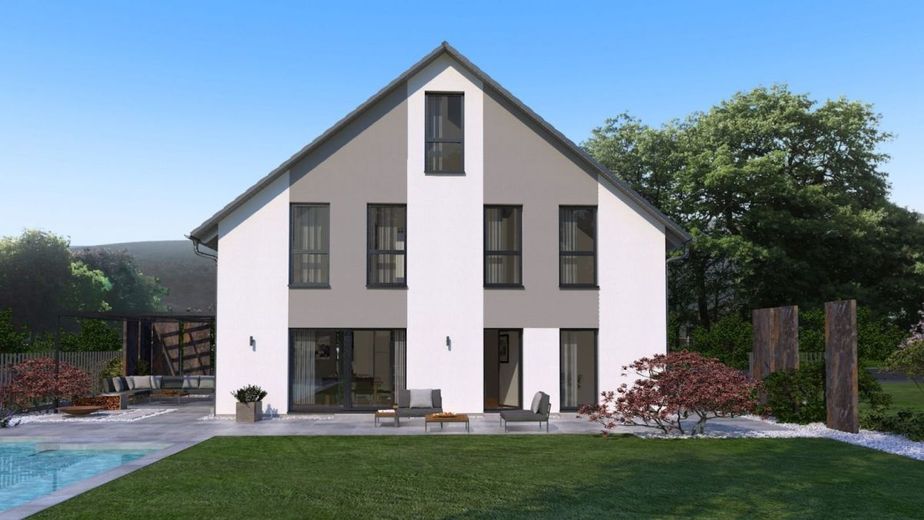
Ansicht Garten
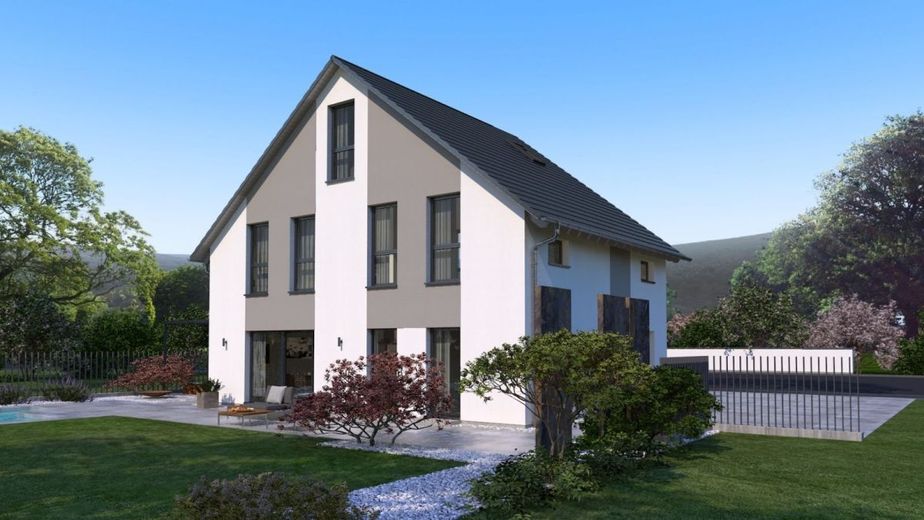
Ansicht Garten
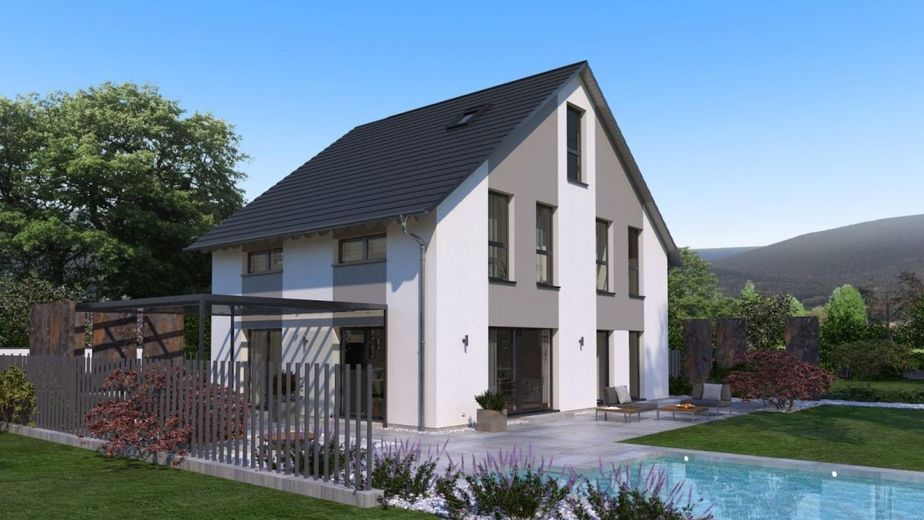
Ansicht Garten
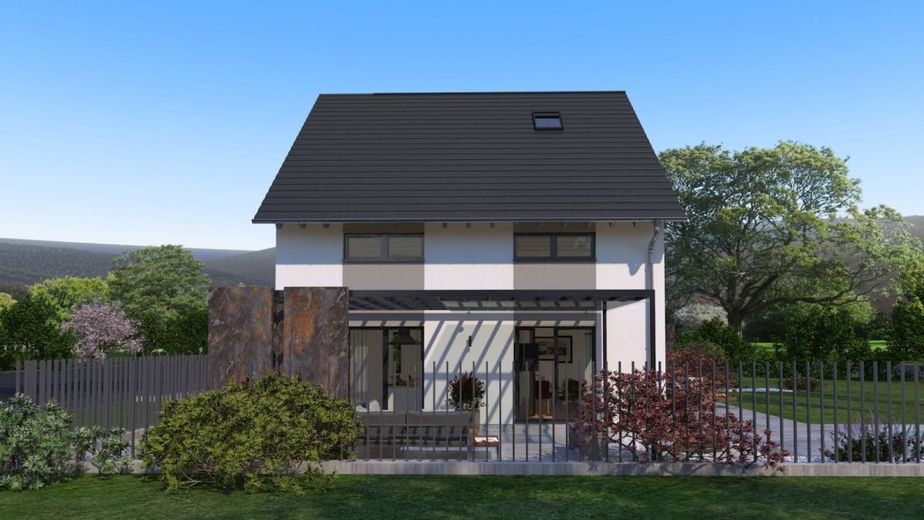
Ansicht Garten
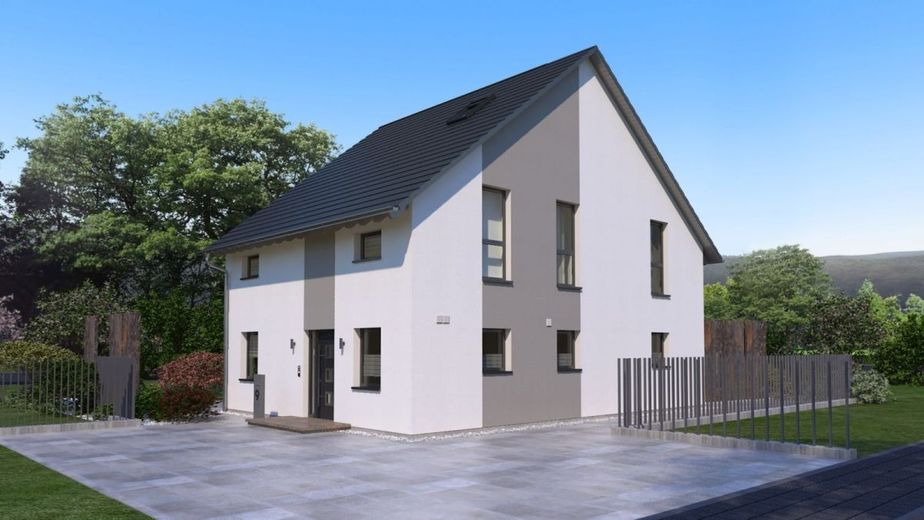
Ansicht Eingang
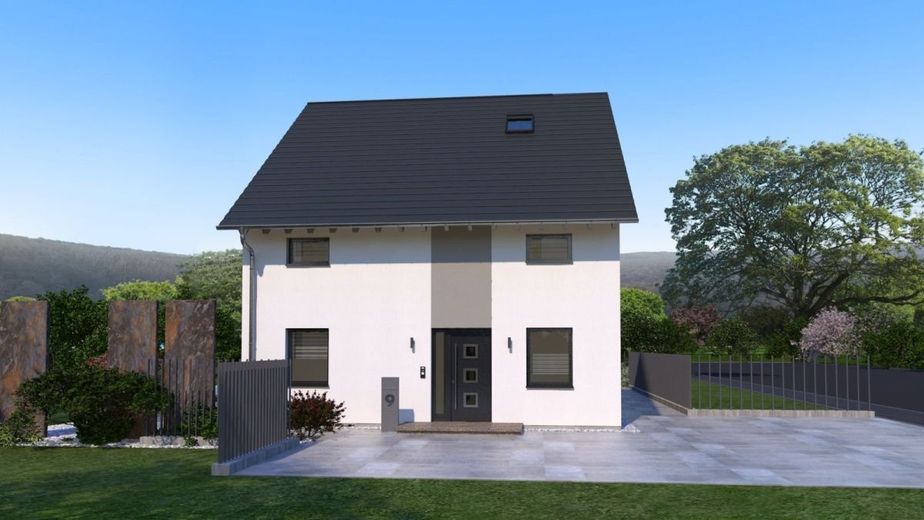
Ansicht Eingang
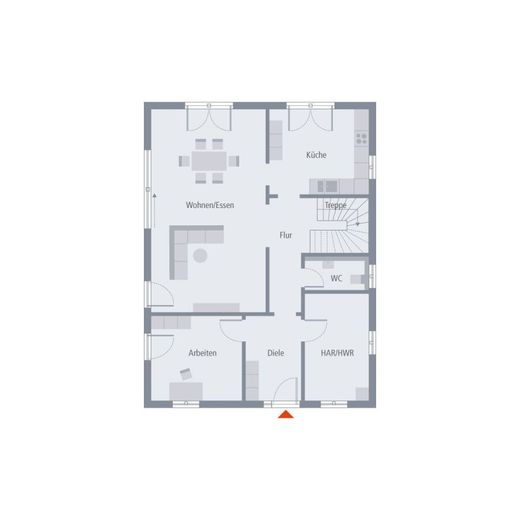
Grundriss Erdgeschoss
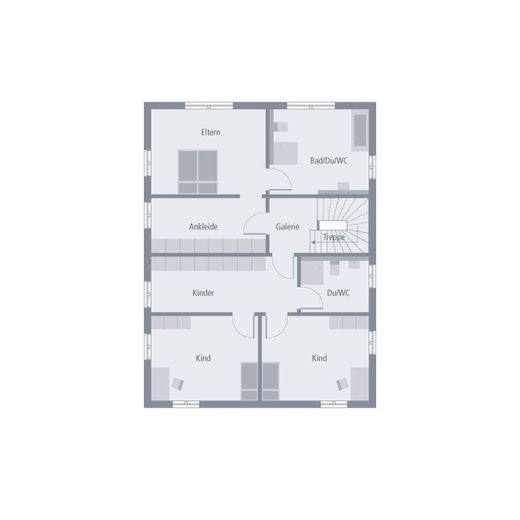
Grundriss Obergeschoss
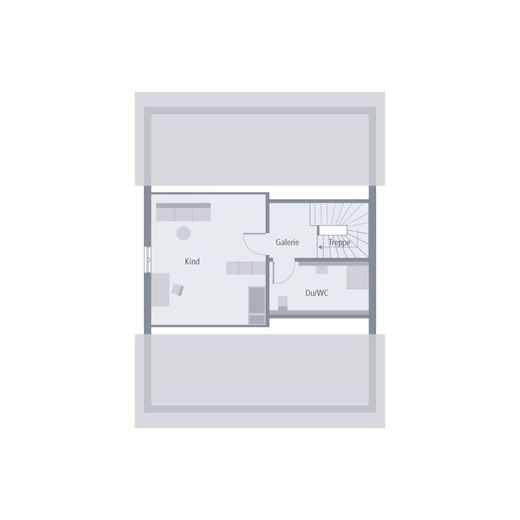
Grundriss Spitzboden

Darum OKAL
Published on 10/07/2026 · Last checked on 10/07/2026


| Type | Detached house |
|---|---|
| Floor area approx. | 235 m² |
| Rooms | 5 |
|---|
| Plot area | 555 m² |
|---|---|
| Bathrooms | 3 |
| Purchase price | 865.900 € |
|---|---|
| Price per m² | 3,684.68 €/m² |
The façade impresses with its two-tone design and clear forms and lines. The covered terrace area on the garden side also blends in perfectly. On the ground floor, the large living and dining area dominates, with direct access to the garden through the large sliding door. The kitchen is spatially separate, but directly connected to the dining room. Also on the ground floor: study, utility room and guest WC. The upper floor is divided into two areas: the parents’ feel-good paradise—with bedroom and dressing room and a spacious bathroom with bathtub, shower and WC—and a large area for the children. Two bedrooms, a shared playroom and a bathroom are available. Thanks to the attic floor, the living space extends over three floors, creating a perfect retreat on the uppermost floor. There is a large room that can be used as a study, for children or guests. A major advantage: There is also a private bathroom here. Design 30 offers living comfort right up to the roof.
Architectural services
Soil survey
Foundation slab
2.80 m ceiling height
Electric aluminum roller shutters
Certified sustainability
Fresh-air heat technology from PROXON
Plinth insulation
Final construction cleaning before handover (only for the turnkey completion level)
Innovative pioneers who laid the foundation for our success today as early as 1928, and experienced employees who work day after day to exceed our high quality objectives—that is OKAL! Founded more than 90 years ago, we still strive today to drive forward the latest developments as a pioneer in the industry and thus offer our customers a comprehensive service that combines our many years of experience with the modern ideas of tomorrow. Sustainable, innovative, reliable—for us, these are not just empty words, but a living philosophy reflected in every OKAL premium house.
No nearby data for this location right now.
The destination is sent to Google Maps only after submission and is not stored or logged by TraumImmo.