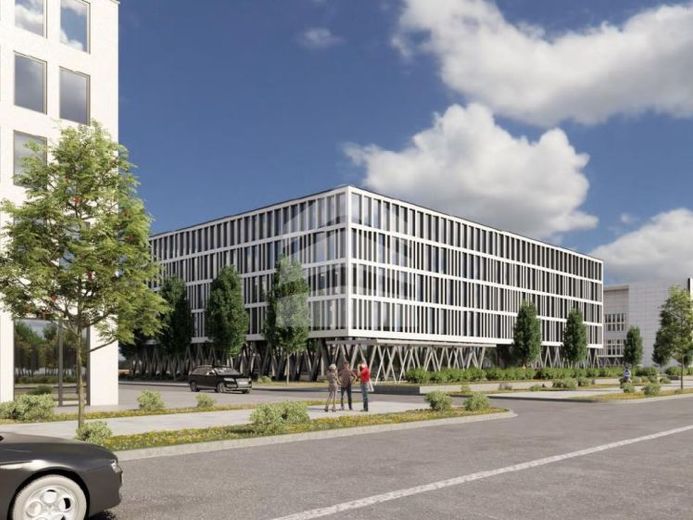
| Usable floor area | 8814 m² |
|---|
| Commission | no commission for buyers |
|---|
The commercial building, comprising a total of approx. 9,000 m², extends over 5 floors. These floors can be rented as state-of-the-art office and practice spaces. The floors are accessed via two separate entrance areas and two stairwells with lift systems. Construction will begin in 2021, and the spaces are expected to be completed and ready for occupancy by 2023. As the project is still in the planning stage, you can influence the design and layout of your rental area and have your desired office created. The neighboring P2 is home to the Federal Employment Agency and the Federal Agency for Nature Conservation. Parking spaces are available in a nearby parking garage.
The following spaces can be rented in the building:
- Ground floor with approx. 1,890 m²
- 1st floor with approx. 1,731 m²
- 2nd floor with approx. 1,731 m²
- 3rd floor with approx. 1,731 m²
- 4th floor with approx. 1,731 m²
Your destination goes to Google Maps only when you submit the form. TraumImmo neither stores nor logs it.
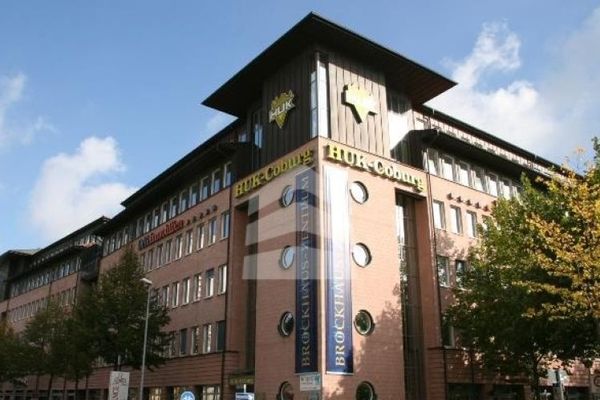 Office space with 730 m² in the Brockhaus Center04103 Leipzig
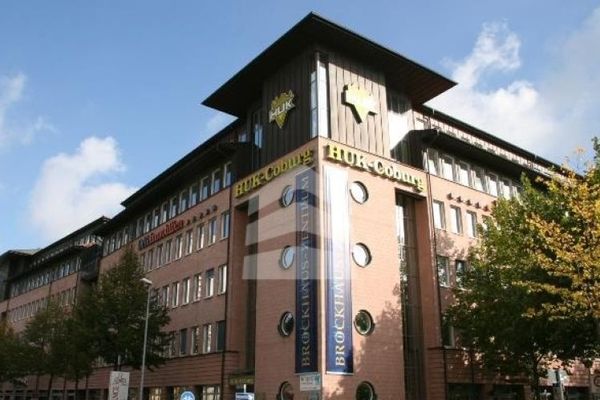 OFFICE space in the Brockhaus Center04103 Leipzig
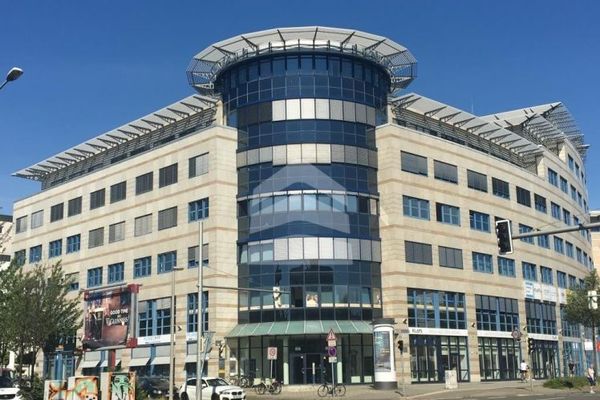 OFFICE spaces with 100 m² in LISTBOGEN04103 Leipzig