| Type | Detached house |
|---|---|
| Living area approx. | 180 m² |
| Bedrooms | 7 |
| Rooms | 12 |
|---|---|
| Bathrooms | 3 |
| Plot area | 1095 m² |
|---|---|
| Usable floor area | 130 m² |
| Purchase price | 540.000 € |
|---|---|
| Price per m² | 3,000.00 €/m² |
| Commission | 3,57% (3,57% inkl. MwSt.) |
Calculate using this listing's purchase price. Every assumption is editable and all figures are non-binding estimates.
The initial payment is estimated as loan amount × (interest + repayment) ÷ 12. Individual lending terms, special repayments and further fees are not included. Tax, notary and agent costs may differ in your case. This is not a financing offer or financial advice.
Your inputs are calculated only in this browser and are not saved or sent to TraumImmo.
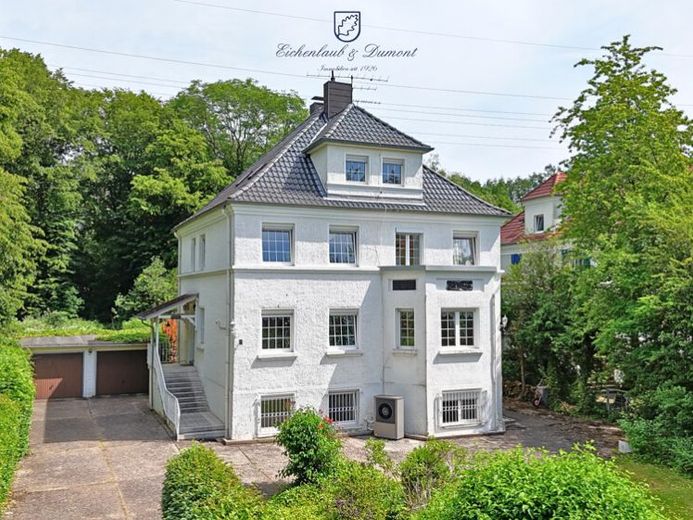
More financing calculators and assumptionsOn the outskirts of the city, nestled in the highly popular residential area of upper Rastpfuhl, this imposing 1920s period villa is located.
With its park-like plot featuring access to the garage and its façade with neoclassical influences, this property impresses at first sight.
A small staircase leads to the entrance area on the ground floor, which features a kitchen-living room with access to a small balcony and the rear of the building, as well as the spacious living and dining area. In addition to the guest WC, this level also has a full bathroom with a bathtub and shower.
Accessible via the interior staircase, the upper floor was traditionally used as a sleeping area in the past. Four separate rooms can continue to be used flexibly in the future. This level also has a bathroom.
The attic above has already been designed for conversion for residential purposes. Three additional rooms offer plenty of space for future ideas on approximately 40 m² (including the roof slopes).
Due to the lack of final completion, this area has only been included as usable space.
A further approximately 90 m² of usable space is located in the fully basemented part of the house. Essentially divided into two sections, there is the house’s storage and technical area, as well as a unit accessible from outside via its own entrance that was previously used as a secondary apartment. However, if this area is to be used for residential purposes, work is required, as the sandstone walls, with their typical moisture behavior, have left traces.
In summary, this is a wonderful house which, with the corresponding renovation work on some of the building services or bathrooms and windows, will ultimately create a beautiful living environment and quality of life for its new residents.
We look forward to receiving your inquiries. Please include your complete contact details.
Your destination goes to Google Maps only when you submit the form. TraumImmo neither stores nor logs it.
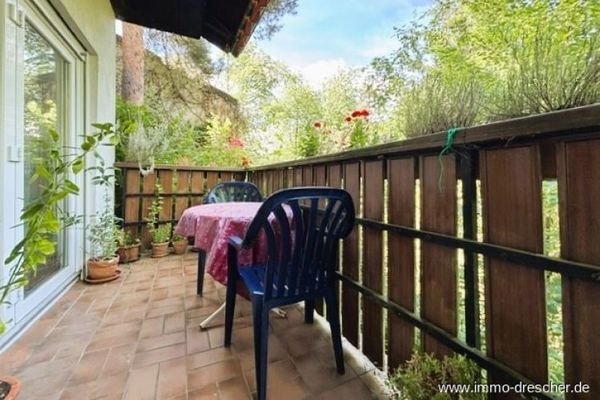 195.000 € A House with Plenty of Potential in Saarbrücken Am Emmersberg66113 Saarbrücken / Malstatt
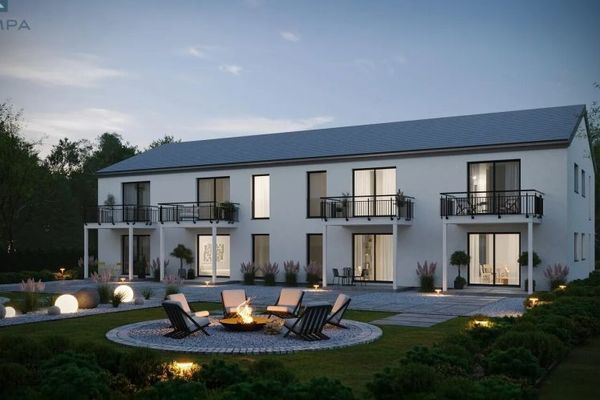 2.190.000 € Simple. Clear. Home.66113 Saarbrücken
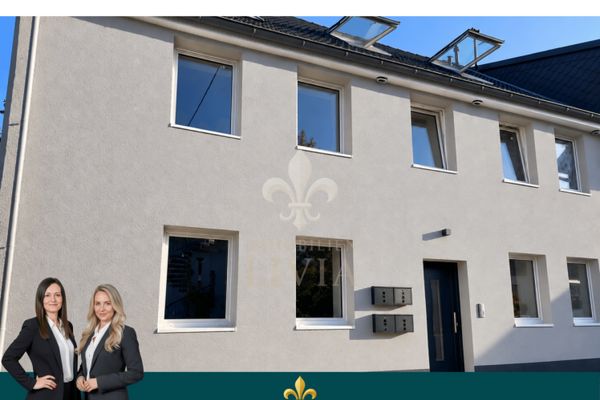 450.000 € Attractive Investment – Comprehensively Modernized Apartment Building with 4 Residential Units66125 Saarbrücken

