| Plot area | 1450 m² |
|---|
| Purchase price | 630.000 € |
|---|---|
| Commission | 0 |
Calculate using this listing's purchase price. Every assumption is editable and all figures are non-binding estimates.
The initial payment is estimated as loan amount × (interest + repayment) ÷ 12. Individual lending terms, special repayments and further fees are not included. Tax, notary and agent costs may differ in your case. This is not a financing offer or financial advice.
Your inputs are calculated only in this browser and are not saved or sent to TraumImmo.
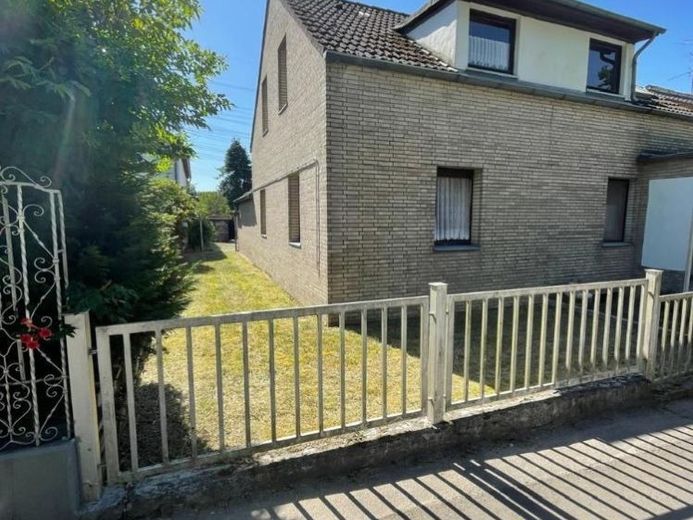
More financing calculators and assumptionsThe drivable plot has an area of approx. 1,450 m² and is largely paved at the front and built on the right-hand side with a solid outbuilding (3 garages and shed). On the left-hand side it is built on with a detached house. The rear part of the plot is mostly lawn. Plot approx. 15 m wide and 100 m long. Parking spaces are located on and in front of the property. Standard land value BRW 520 € / m². - - - The single-storey detached house with converted attic was solidly built in 1900 and has been renovated repeatedly over the years. At the rear of the building there is a small extension (washing machine and outdoor shower), on which the balcony in the attic is located. - - - Ground floor incl. extension – living area approx. 100 m², attic incl. ½ balcony – living area approx. 70 m², basement usable area approx. 50 m² (room for technology, water, etc.).<br/><br/><br/><br/>Property: The single-storey detached house with converted attic was solidly built around 1900 and has been renovated repeatedly over the years. At the rear of the building there is a small extension, on which the balcony in the attic is located. Ground floor incl. extension – living area approx.100 m², attic incl. ½ balcony – living area approx. 70 m², basement usable area approx. 75 m².<br/><br/>Further information see features.
Your destination goes to Google Maps only when you submit the form. TraumImmo neither stores nor logs it.
