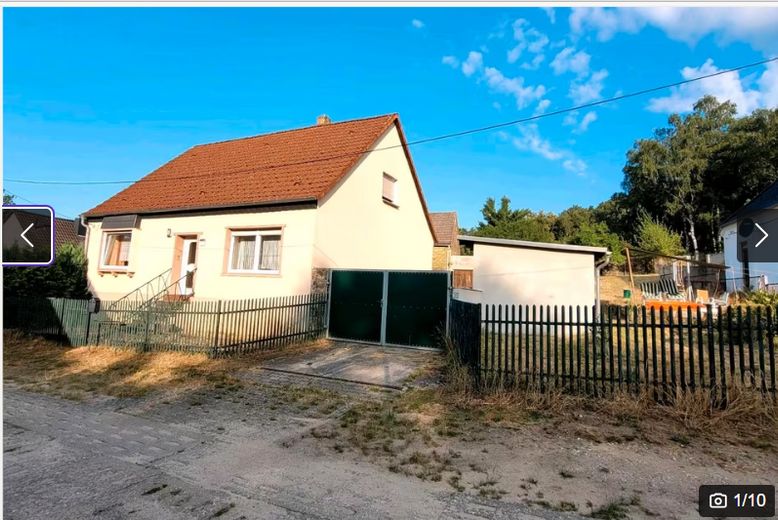
Wohnhaus mit Garten
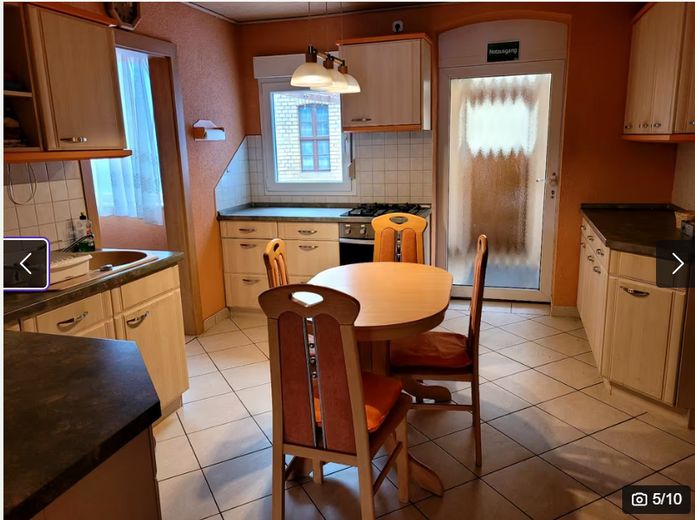
Küche
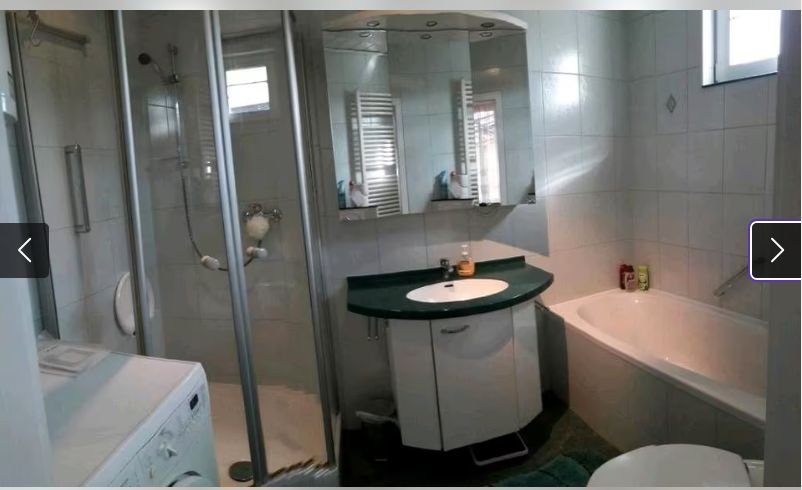
Badezimmer
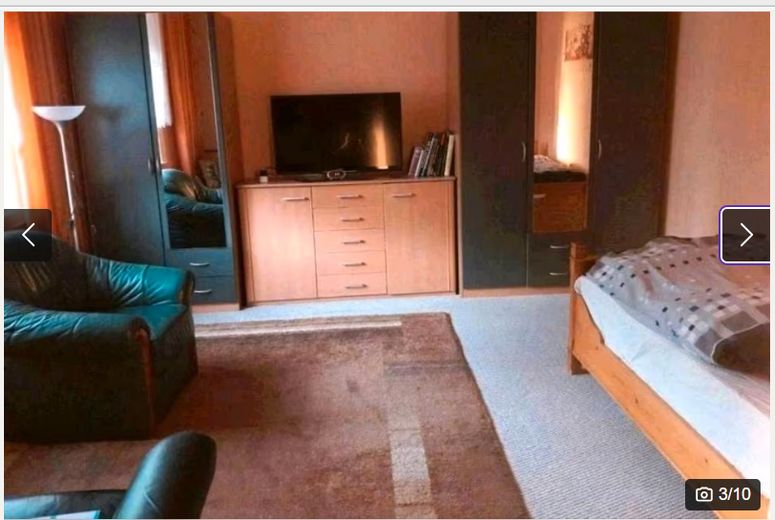
Zimmer
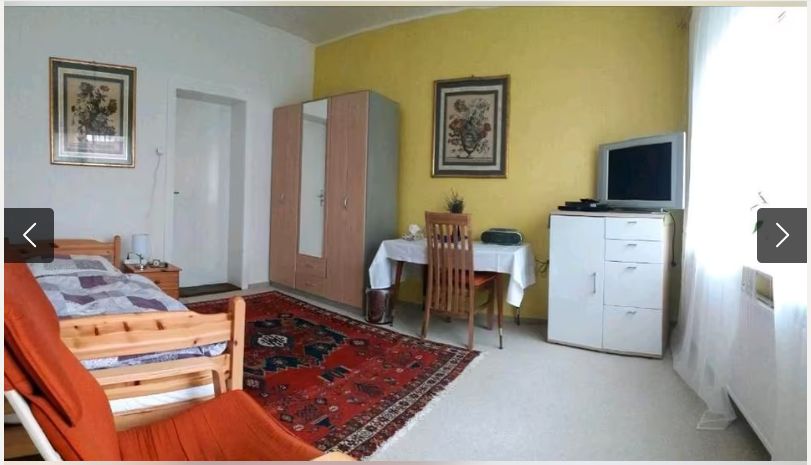
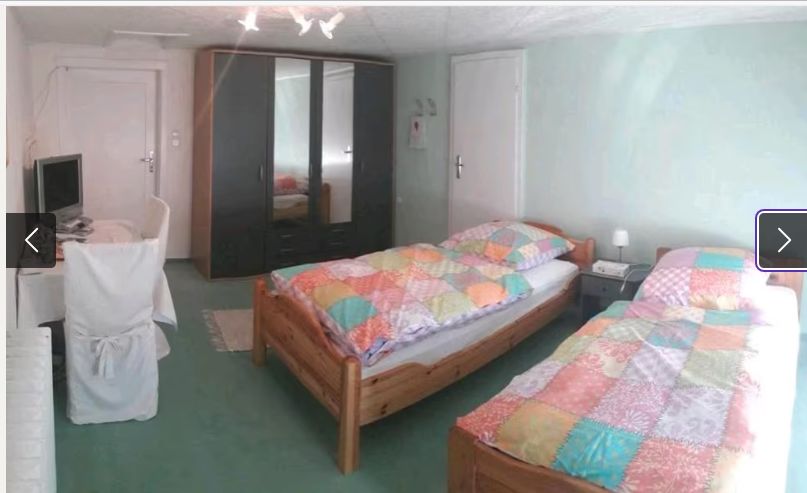
Zimmer
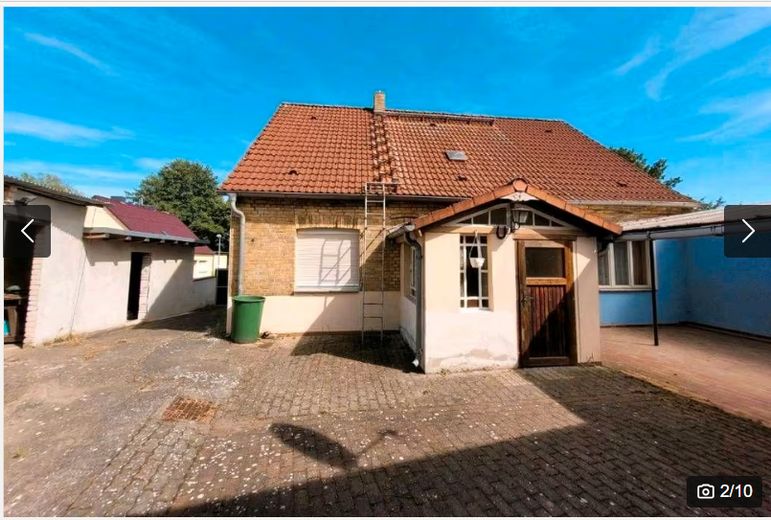
Gehöft
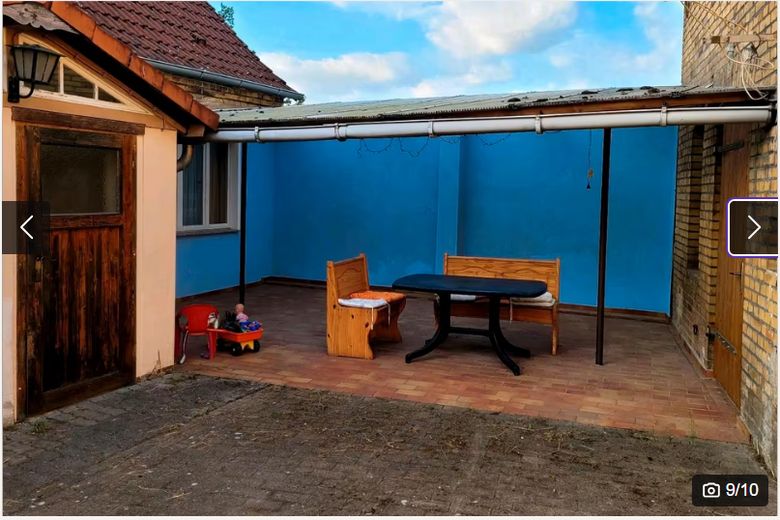
Terasse
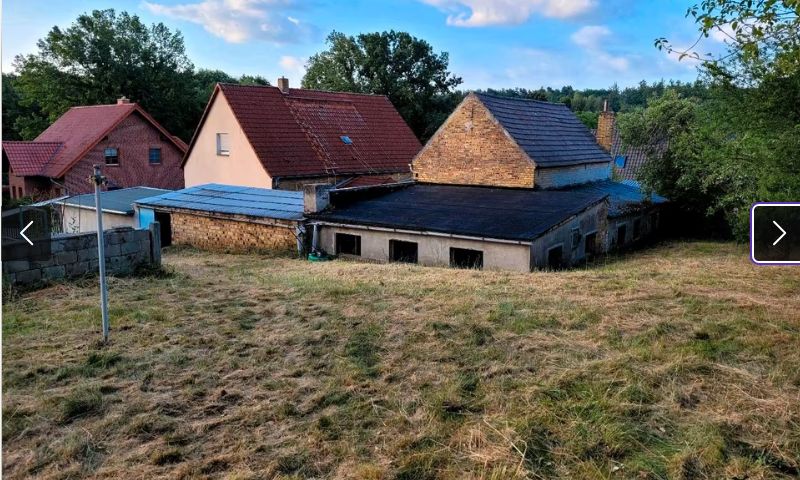
Gartengrundstück
| Type | Detached house |
|---|---|
| Living area approx. | 120 m² |
| Year built | 1900 |
| Bedrooms | 5 |
| Available from | Nach Vereinbarung |
|---|---|
| Rooms | 5 |
| Bathrooms | 1 |
| Fuel type | Gas |
| Plot area | 1000 m² |
|---|---|
| Parking spaces | 2 |
| Condition | Well kept |
| Floors in the building | 1 |
| Purchase price | 159.000 € |
|---|---|
| Price per m² | 1,325.00 €/m² |
| Commission | no commission for buyers |
Calculate using this listing's purchase price. Every assumption is editable and all figures are non-binding estimates.
The initial payment is estimated as loan amount × (interest + repayment) ÷ 12. Individual lending terms, special repayments and further fees are not included. Tax, notary and agent costs may differ in your case. This is not a financing offer or financial advice.
Your inputs are calculated only in this browser and are not saved or sent to TraumImmo.
More financing calculators and assumptionsI am offering for sale a well-maintained, furnished single-family house with a large plot, garage, fully equipped workshop and outbuildings
(barn, stable, washhouse).
Description:
The well-maintained, partially renovated single-family house with 5 rooms in Lutherstadt Wittenberg, in the Nudersdorf district, also includes a solidly built outbuilding (suitable for conversion, electricity and water connections available, 5 metres by 9.50 metres), a fully equipped workshop with a high-voltage connection, a garage, a storage room, a laundry room, a chicken coop, a well and several covered storage areas.
The plot is approximately 1000 m2.
On the ground floor of the house there is a hallway providing access to the living room, kitchen and bedroom. The kitchen (including fitted kitchen) is fully equipped, including underfloor heating beneath the dining area.
Hot water is generated via an instantaneous water heater.
There are 2 chimneys, one of which can be put back into operation without major effort.
From the kitchen, a small room leads to the bathroom with daylight, bathtub, WC, shower and washbasin.
Hot water is generated via a boiler.
A porch is also adjoining the kitchen.
On the upper floor there are 2 further rooms along with a corridor, with a ceiling height of 2 m!!!, as well as 3 attic storage areas.
The house has a partial basement.
The enclosed courtyard area with a covered seating area invites you to linger.
A passage leads to the large sloping garden.
Particularly noteworthy is the presence of a second solidly built building with electricity and water connections, which is suitable for conversion and could then be used as a holiday apartment, business premises or second residence.
With the large garden, the fully equipped workshop with circular saw and the private well with pump, you are ideally prepared for everything to come and can live self-sufficiently.
A small birch grove directly adjoins the garden, where children can play wonderfully. Young families live in the neighbourhood. The city of Lutherstadt Wittenberg is 9 km away. The village has a kindergarten and a school. The property is wonderfully suited to families with children.
Features:
Fitted kitchen with underfloor heating
Various furniture
Satellite system
Fibre-optic network in the residential street
Energy performance certificate (consumption certificate) available.
Energy efficiency class F
Roof covering: 1993
Window replacement: 2004
Heating replacement: gas heating 1995, Low-temperature heating—NO replacement necessary.
Viewings possible at any time
Underfloor heating beneath the dining area in the kitchen, wooden flooring, tiles
Your destination goes to Google Maps only when you submit the form. TraumImmo neither stores nor logs it.
The house is located in 06889 Wittenberg, in the Nudersdorf district, in a residential area with detached houses and gardens. The town of Lutherstadt Wittenberg is approximately 9 km away. Nudersdorf has a kindergarten and a primary school. In the neighboring village, there is a pharmacy, a medical center, and a supermarket. There are 2 bus stops in the village, reachable within a few minutes’ walk. A bus runs hourly to Lutherstadt Wittenberg. The A9 motorway junction (Klein Marzehns) can be reached in approximately 11 kilometers.