| Type | Block of flats |
|---|---|
| Living area approx. | 328 m² |
| Rooms | 12 |
|---|
| Plot area | 917 m² |
|---|
| Purchase price | 426.000 € |
|---|---|
| Price per m² | 1,298.66 €/m² |
| Commission | 0 |
Calculate using this listing's purchase price. Every assumption is editable and all figures are non-binding estimates.
The initial payment is estimated as loan amount × (interest + repayment) ÷ 12. Individual lending terms, special repayments and further fees are not included. Tax, notary and agent costs may differ in your case. This is not a financing offer or financial advice.
Your inputs are calculated only in this browser and are not saved or sent to TraumImmo.
More financing calculators and assumptionsPrice reduction by 70,000 EUR!
The asking price has been reduced from the original 496,000 EUR to 426,000 EUR. The price adjustment already takes into account the existing tenancies as well as the rights of way and usage rights secured in the land register. This gives the property an attractive price-performance ratio.
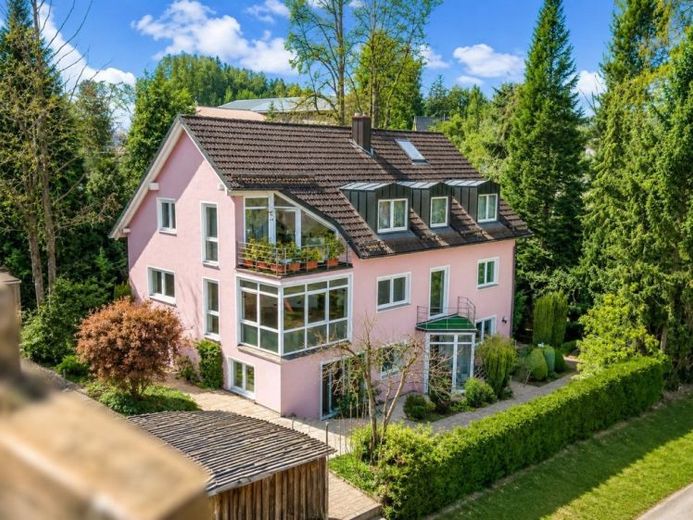
On offer is a multi-family house with an attractive combination of owner-occupation and renting. Two vacant residential units offer versatile usage options for owner-occupiers or investors. The location with an unobstructed view of the surrounding nature creates a pleasant living atmosphere and makes the property equally interesting for both groups of buyers.
The house, built in 1993, comprises four separate residential units and is suitable both as a multi-generational house and for partial owner-occupation or as an investment property. The flexible layout offers a wide range of possibilities for different living and investment concepts.
Please note that there is a right of way for the shared access path to the house as well as to the rear plot, which is secured in the land register. In addition, rights of use are registered in favor of the rear neighbor for the front garage and the wood storage area behind it.
The current rental income has also been taken into account in the valuation. The apartment on the upper floor and the left apartment in the basement are currently rented at reduced conditions, as these are family tenancy arrangements. Accordingly, the purchase price has already been adjusted. The existing tenancy agreements are to be assumed upon sale.
At the same time, the property offers potential, as two apartments are currently vacant and can be occupied at short notice or re-let.
The layout at a glance:
The right apartment in the basement is vacant and has an open living and kitchen area, a bedroom, and a bathroom with a bathtub. Access is via the shared staircase. Heating and hot water are provided by its own combined gas boiler.
The left apartment in the basement is somewhat smaller, currently rented, and is heated by a separate wood stove. It comprises a living and kitchen room, a small bedroom, and a bathroom with a bathtub and shower. A small basement area next to the apartment belongs to the unit and is currently used as a pantry. The apartment has a separate Entrance on the south side of the projecting bay.
The ground floor apartment is vacant and offers a spacious living and dining room with an integrated winter garden. This unit is complemented by a bedroom, two children's rooms, a guest WC, and a bathroom in the bay with bathtub, shower, washbasin, and toilet. The centrally located Swedish stove also provides a pleasant living atmosphere.
The apartment on the upper floor is rented and has a large corner balcony. The living, dining, and kitchen area is open-plan, with the kitchen open to the living area. In addition, there is a master bedroom, two children's rooms, and a guest WC. The bathroom is located, as in the apartment below, in the bay and corresponds in layout to the ground floor apartment. In the upper peak of the house there is an office space, accessible via the apartment. In addition, there is another small balcony above the bay of the bathroom.
Living areas and use:
Ground floor approx. 111.18 m² living space, vacant
Upper floor approx. 116.03 m² living space, rented, cold rent EUR 385 per month
Lower ground floor right approx. 60.24 m² living space, vacant
Lower ground floor left approx. 40.58 m² living space, rented
Total living area - 328.03 m²
Your destination goes to Google Maps only when you submit the form. TraumImmo neither stores nor logs it.


