Published on 11/01/2026 · Last checked on 11/08/2026


| Living Area ca. | 100 m² |
|---|
| Rooms | 2,5 |
|---|
| Bedrooms | 1 |
|---|---|
| Bathrooms | 1 |
| Selling Price | 295.000 € |
|---|---|
| Price per m² | 2,936.49 €/m² |
| Courtage | 3,57% (3,57% Käufercourtage inkl. 19% MwSt.) |
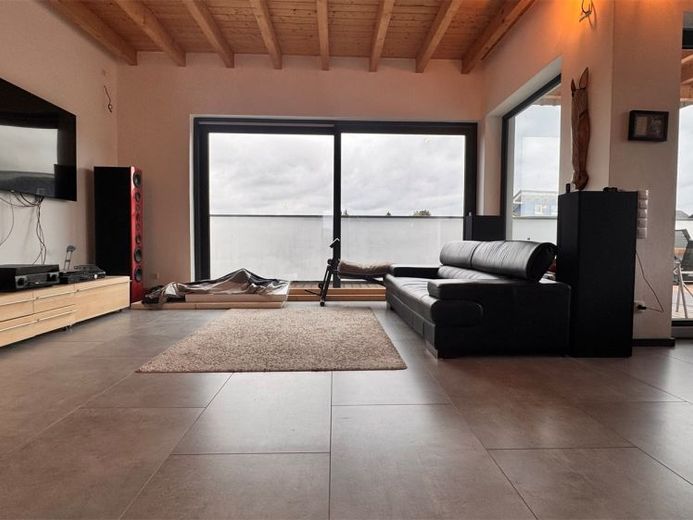
The apartment offered for sale here (new build from 2022, second occupancy) is located in the attic (loft style) in a residential building with 3 units from 2022.
The modern, open floor plan offers an exclusive living atmosphere and leaves nothing to be desired.
You have the light-filled living-dining-kitchen area (modern fitted kitchen can be purchased for an additional charge, new price approx. €15,000) with access to the approx. 50 m² roof terrace facing south/southwest with partial covering, a guest WC, the bedroom with separate dressing room and the openly designed daylight bathroom with floor-level shower and further direct access to the roof terrace. There is the option to install a bathtub as well as connections for a washing machine and dryer.
A high-voltage connection for installing a sauna on the roof terrace is prepared and can be realized on request for an additional charge.
The pure living area, without partial inclusion of the roof terrace, is approx. 75.52 m², the total living area approx. 100.46 m².
A permanently assigned parking space is included in the purchase price.
Behind the garage (assigned to the ground-floor apartment), there is also a shared basement room.
Further information is available on request, as well as during a viewing. A viewing is possible at short notice at any time, even on weekends!
Location data is currently unavailable for this area.
The destination is sent to Google Maps only after submission and is not stored or logged by TraumImmo.