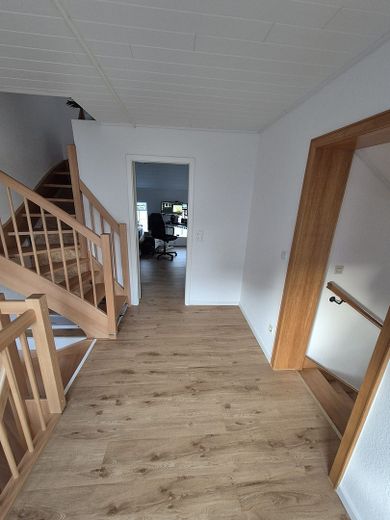
Terraced house in Vallendar, 110 sq m, 4 rooms, 2 bathrooms, balcony, 2 parking spaces, €1,050 cold rent – Photo 1
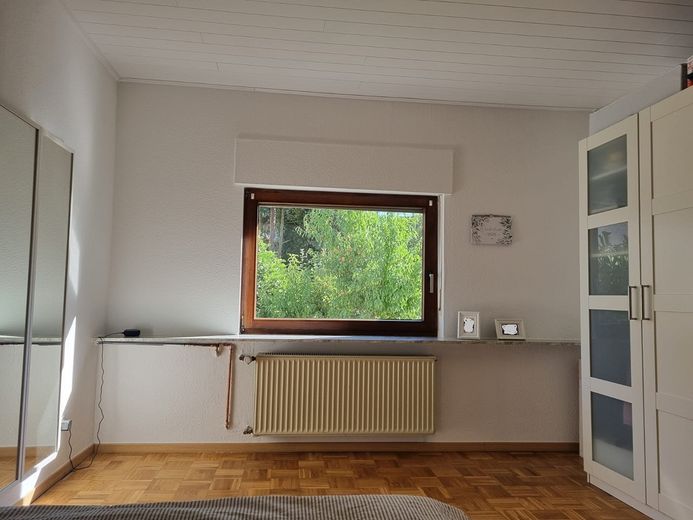
Terraced house in Vallendar, 110 sq m, 4 rooms, 2 bathrooms, balcony, 2 parking spaces, €1,050 cold rent – Photo 2
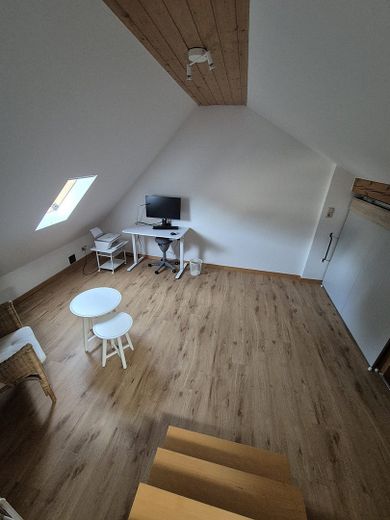
Terraced house in Vallendar, 110 sq m, 4 rooms, 2 bathrooms, balcony, 2 parking spaces, €1,050 cold rent – Photo 3
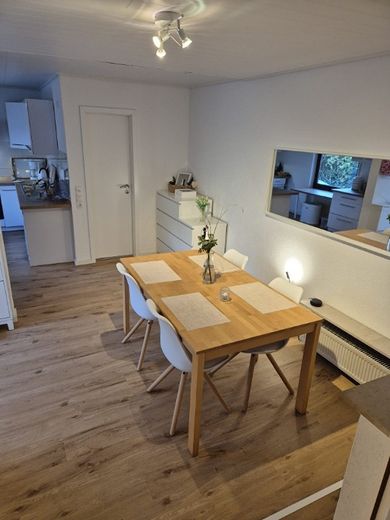
Terraced house in Vallendar, 110 sq m, 4 rooms, 2 bathrooms, balcony, 2 parking spaces, €1,050 cold rent – Photo 4
Terraced house in Vallendar, 110 sq m, 4 rooms, 2 bathrooms, balcony, 2 parking spaces, €1,050 cold rent – Photo 5
Terraced house in Vallendar, 110 sq m, 4 rooms, 2 bathrooms, balcony, 2 parking spaces, €1,050 cold rent – Photo 6
Terraced house in Vallendar, 110 sq m, 4 rooms, 2 bathrooms, balcony, 2 parking spaces, €1,050 cold rent – Photo 7
Terraced house in Vallendar, 110 sq m, 4 rooms, 2 bathrooms, balcony, 2 parking spaces, €1,050 cold rent – Photo 8
Terraced house in Vallendar, 110 sq m, 4 rooms, 2 bathrooms, balcony, 2 parking spaces, €1,050 cold rent – Photo 9
Terraced house in Vallendar, 110 sq m, 4 rooms, 2 bathrooms, balcony, 2 parking spaces, €1,050 cold rent – Photo 10

Terraced house in Vallendar, 110 sq m, 4 rooms, 2 bathrooms, balcony, 2 parking spaces, €1,050 cold rent

Commission-freeohne-makler.net
The advertiser will give you the exact address on request.56179 Vallendar – VallendarRheinland-Pfalz
Rent excluding bills
1050 €
Living area
110 m²
Rooms
4
TraumImmo ID: 5QAVJGP
Partner ID: 493877

Published on 11/09/2026 · Last checked on 20/09/2026

Advertiser:
Angebot vom Eigentümer

Key facts

TypeDetached house
Living area approx.110 m²
Available from01.10.2026
Rooms4

Plot area160 m²

Rent & running costs

Rent excluding bills1050 €
Price per m²9.55 €/m²

About this house

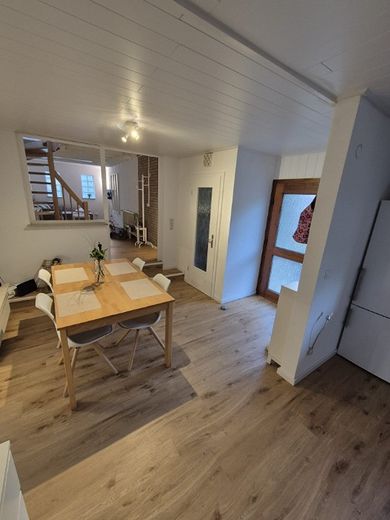
Dieses zentral gelegene Reihenhaus in Vallendar wird zum 01.10.2026 frei. Auf ca. 110 qm verteilen sich vier Zimmer über mehrere versetzte Ebenen, eine individuelle Raumaufteilung, die dem Haus viel Charakter gibt. Geeignet für bis zu drei Personen.

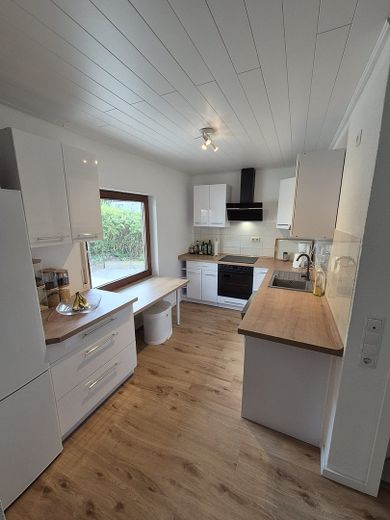
Ein besonderes Angebot: Die Einbauküche stammt aus Juni 2026 und ist damit praktisch neu. Sie kann für 3.000 EUR übernommen werden, deutlich unter dem Neupreis. Ohne Übernahme wird die Küche ausgebaut.

RAUMAUFTEILUNG

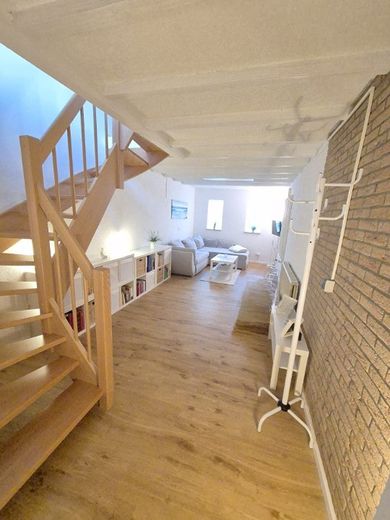
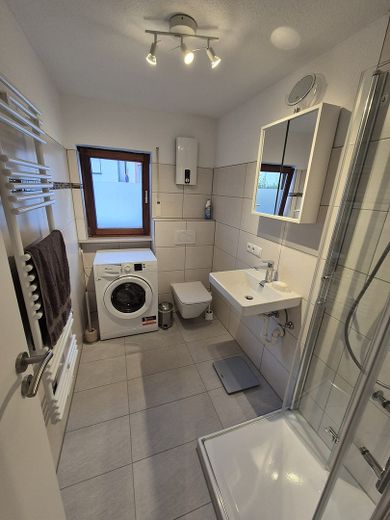
Erdgeschoss: einladender Flur- und Dielenbereich mit Platz für einen Esstisch, offene Küche und ein gemütlicher Wohnbereich, von dem die Treppe abgeht. Dazu ein Badezimmer mit Dusche und Waschmaschinenanschluss sowie eine Abstellkammer.

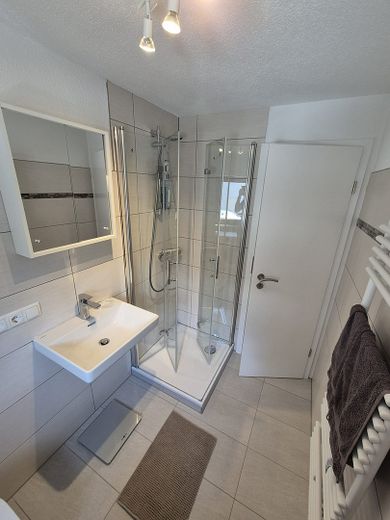
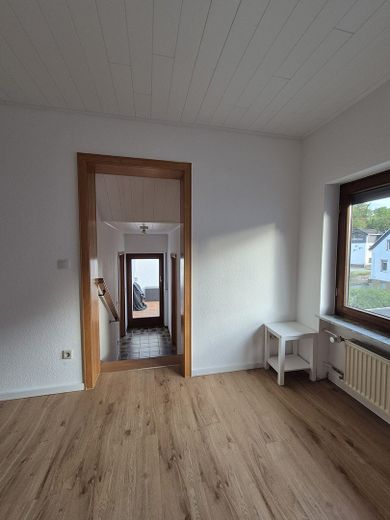
Mittlere Ebene: ein kleineres Zimmer mit ca. 10 qm, einige Stufen versetzt ein großes Schlafzimmer mit direkt angrenzendem zweiten Badezimmer, ebenfalls mit Dusche.

Dachgeschoss: das vierte Zimmer mit ca. 12 qm, ausgebaut und über eine weitere Treppe erreichbar. Mit kleinem Vorflur und Abstellmöglichkeiten hinter einer Schiebetür.

AUSSTATTUNG


- Balkon mit 7,84 qm, Ausrichtung Südwest, ideal für die Abendsonne
- Eigener Hofbereich mit zwei Stellplätzen und Platz für eine Grillecke
- Gewölbekeller als Stauraum. Bitte beachten: Man kann darin nicht aufrecht stehen, für Vorräte und Saisonales ist er aber bestens geeignet.
- Zwei Bäder, beide mit Dusche
- Gasheizung
- Mehrere Treppen, das Haus ist nicht barrierefrei
Location

Area and routes

Plan a route

Your destination goes to Google Maps only when you submit the form. TraumImmo neither stores nor logs it.

ohne-makler.net
Interested in this property?
Contact the advertiser
Advertiser:
Angebot vom Eigentümer
Partner listing by: ohne-makler.net