| Type | Villa |
|---|---|
| Living area approx. | 502 m² |
| Bedrooms | 4 |
| Rooms | 5 |
|---|---|
| Bathrooms | 5 |
| Plot area | 1017 m² |
|---|
| Purchase price | 3.450.000 € |
|---|---|
| Price per m² | 6,872.51 €/m² |
| Commission | no commission for buyers |
Calculate using this listing's purchase price. Every assumption is editable and all figures are non-binding estimates.
The initial payment is estimated as loan amount × (interest + repayment) ÷ 12. Individual lending terms, special repayments and further fees are not included. Tax, notary and agent costs may differ in your case. This is not a financing offer or financial advice.
Your inputs are calculated only in this browser and are not saved or sent to TraumImmo.
More financing calculators and assumptionsBelow you will learn a great deal about the property on offer. If this property does not suit you as you wish, please feel free to contact us with your requirements. In addition to this property, we have many others on offer, so that together we can find the right one for you. We would also be happy to arrange an on-site viewing tour for you, so that you can gain an even better feeling for your new property. We look forward to hearing from you and are always available to answer any questions.#
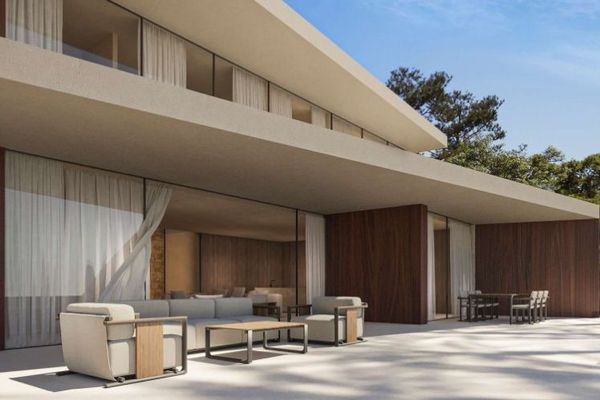
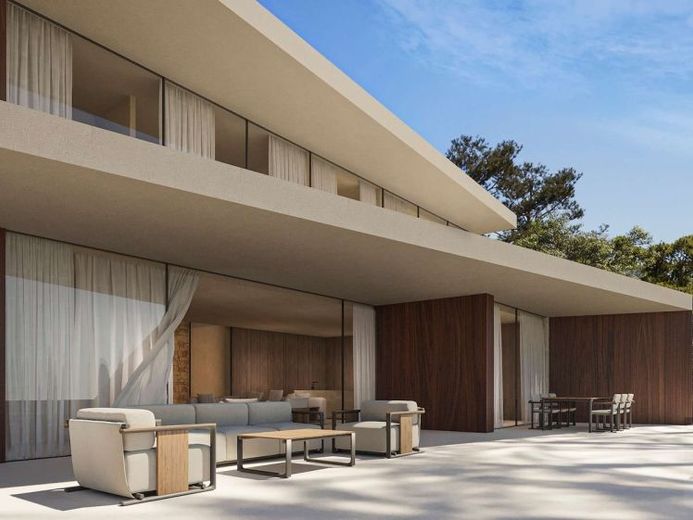
We are delighted to present this exclusive new-build project in the sought-after residential area of Montemar in Benissa. The modern villa impresses with its clear architecture, high-quality natural materials and an exceptional location with breathtaking panoramic views of the Mediterranean – from Moraira to Calpe.
The plot has direct access from Calle Falcó and Calle Colom and has been optimally adapted to the natural hillside. The distinctive architecture across several levels enables maximum privacy while simultaneously creating an impressive connection between the interiors, landscape and sea.
On the lower level, accessed via Calle Colom, there is a spacious garage with room for two vehicles, as well as technical and ancillary rooms.
One level above is the private guest area with two spacious bedrooms, each with its own bathroom and direct access to a private terrace.
The heart of the villa is the spacious, open-plan living, dining and kitchen area. Floor-to-ceiling windows offer spectacular panoramic sea views and create a light-filled ambience. The combination of natural materials such as stone and wood lends the living area a warm and timeless atmosphere. A central courtyard brings additional daylight and Mediterranean greenery into the interior of the house.
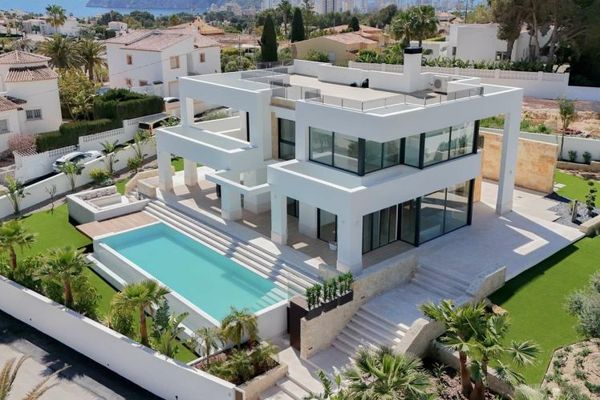
The spacious main terrace with infinity pool forms a harmonious extension of the living area and offers plenty of space for relaxing, dining and socialising with family and friends.
The upper floor contains two further elegant bedrooms, both with their own bathrooms and direct access to a spacious terrace with magnificent sea views. This private level offers the highest level of comfort, plenty of daylight and exceptional views.
The outdoor areas have been carefully adapted to the natural topography adapted to the plot. Well-maintained terraces, Mediterranean planting and spacious open areas create an exclusive atmosphere. The infinity pool and the main terrace are fully oriented toward the sea, conveying a unique feeling of expansiveness and freedom.
This exceptional villa combines modern architecture with Mediterranean quality of life and, thanks to its privileged location, well-considered layout and high-quality materials, offers an exclusive home for discerning buyers.