Published on 04/06/2026 · Last checked on 14/08/2026
| Type | Detached house |
|---|---|
| Living area approx. | 135 m² |
| Rooms | 4 |
|---|
| Plot area | 473 m² |
|---|
| Purchase price | 499.000 € |
|---|---|
| Price per m² | 3,692.74 €/m² |
| Commission | no commission for buyers |
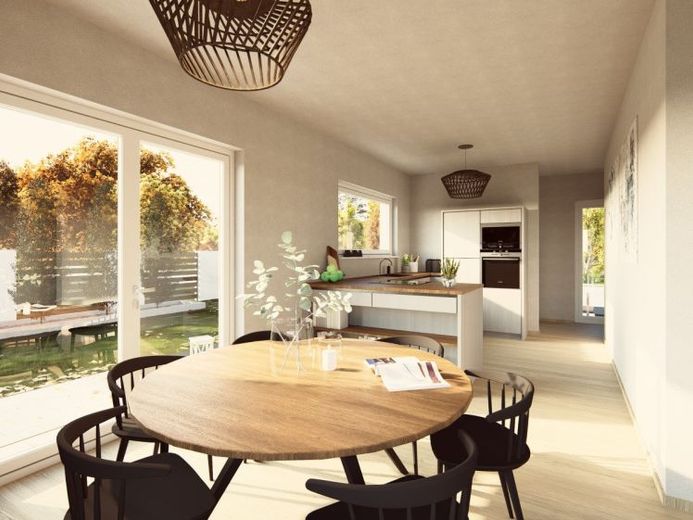
Timeless elegance on the outside, spaciousness and a special feeling of space on the inside - that's our Design 10. 135 m² on two levels under the pitched roof are waiting to be occupied and filled with life. On the first floor, openness is the key: the large living/dining/cooking area extends across almost the entire level, separated from the hallway only by the centrally positioned staircase. The result: a light-flooded, inviting and spacious area to feel good and meet up. There is also a small guest WC and a large utility room in the entrance area. The central staircase leads to the upper floor. There is enough space here for parents and up to two children. The parents have a generously proportioned room with a separate dressing room, while two large children's bedrooms also leave nothing to be desired. The space on the upper floor is rounded off by a large bathroom with shower, bath and WC.
Your destination goes to Google Maps only when you submit the form. TraumImmo neither stores nor logs it.


