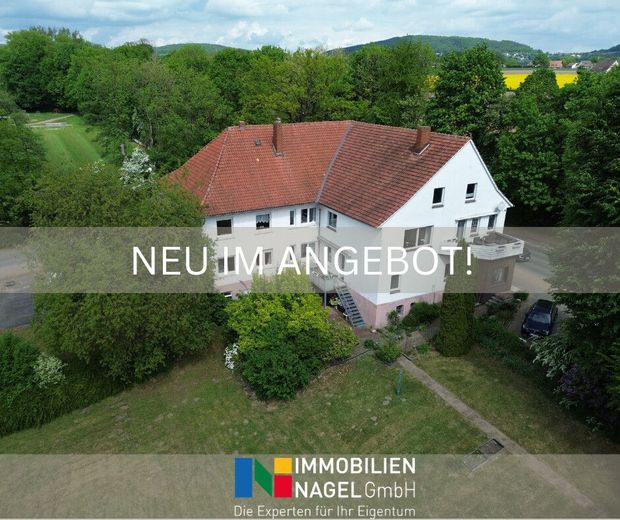
Maurice MeisnerTITELBILD DESIGN (4)
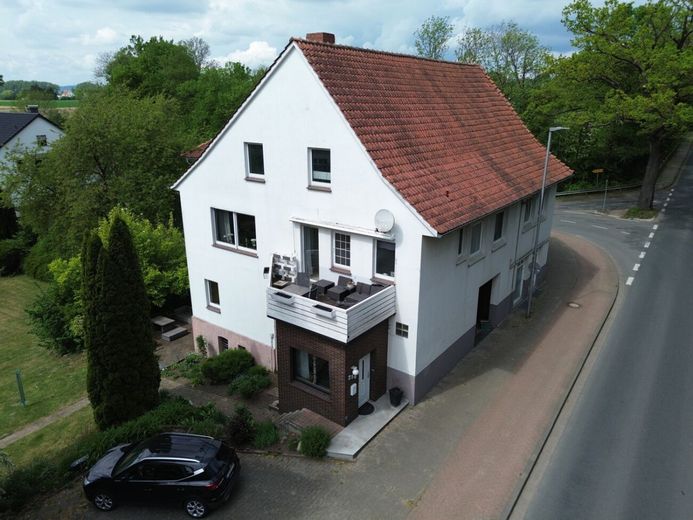
Süd - Ansicht
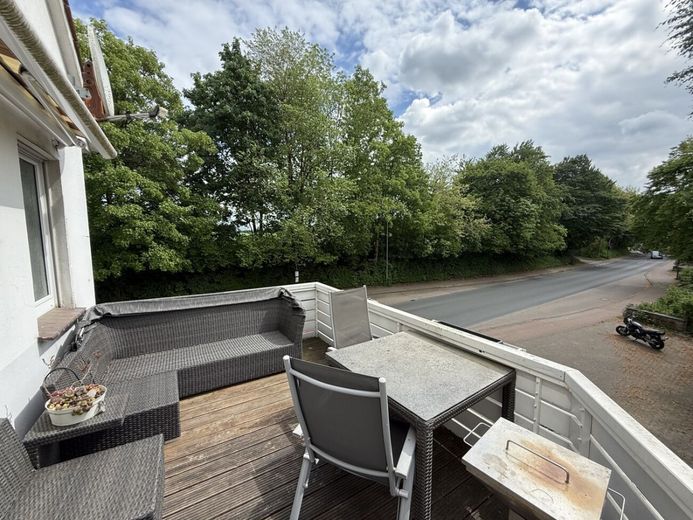
Balkon
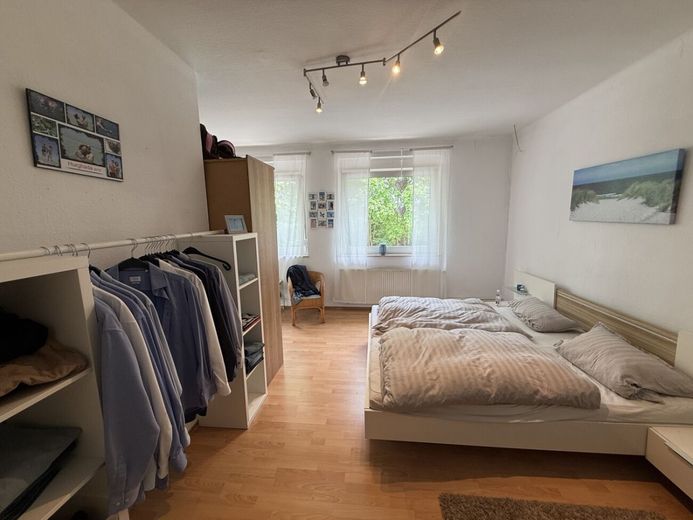
Schlafzimmer
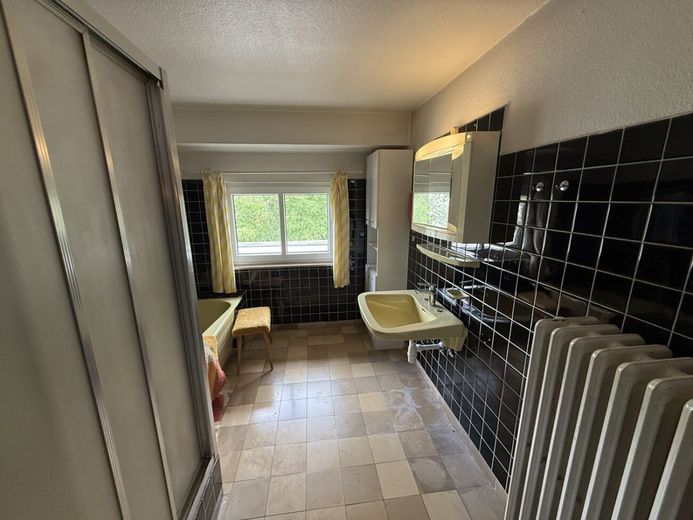
Badezimmer
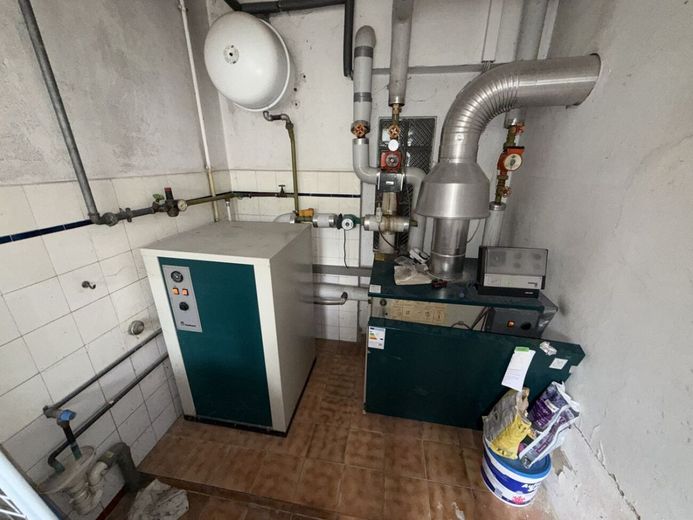
Heizung
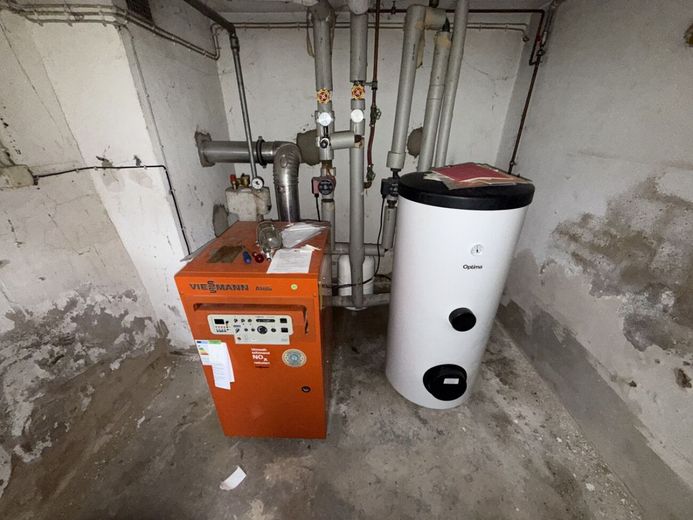
Heizung
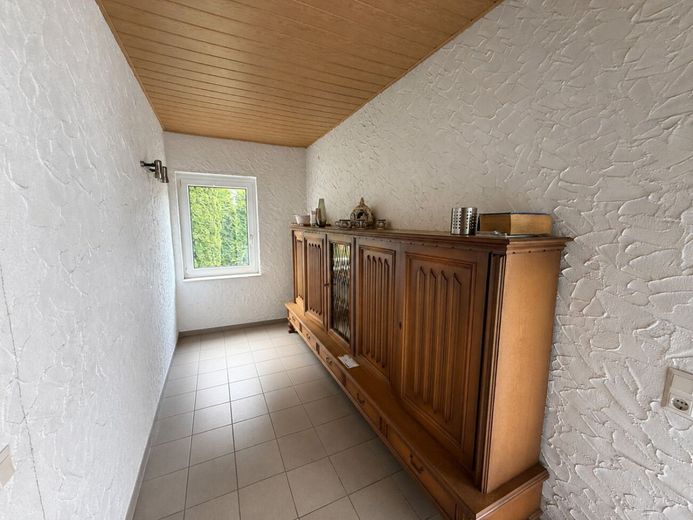
Flur
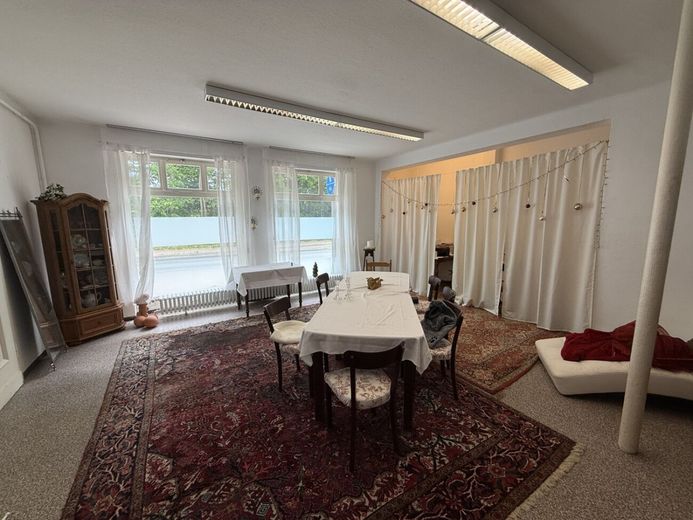
Arbeitszimmer
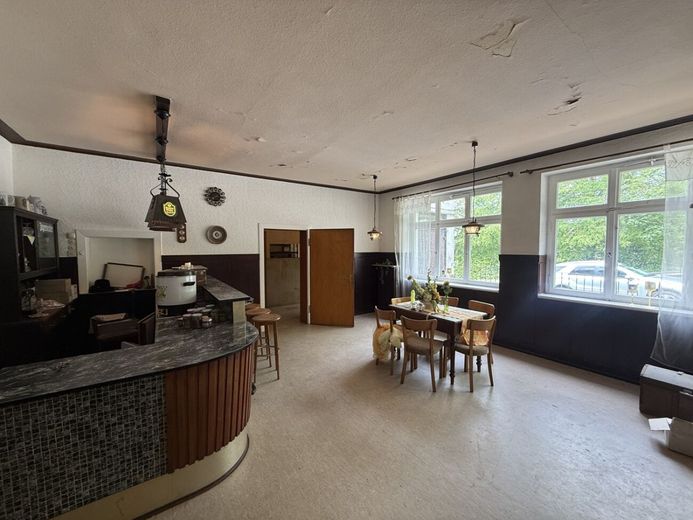
Bar
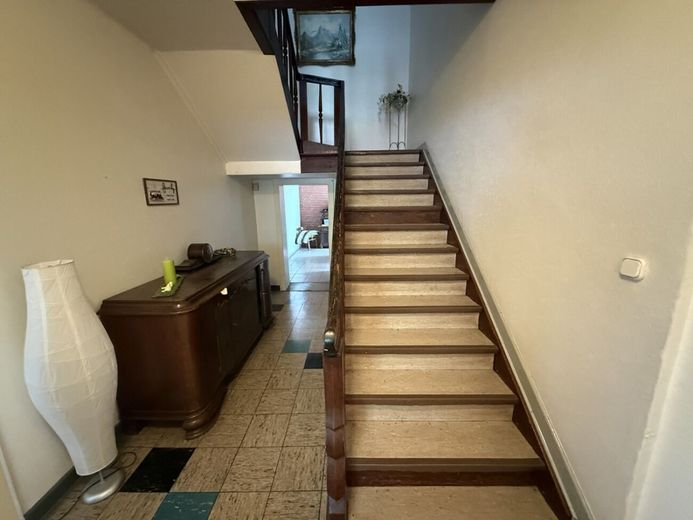
Flur
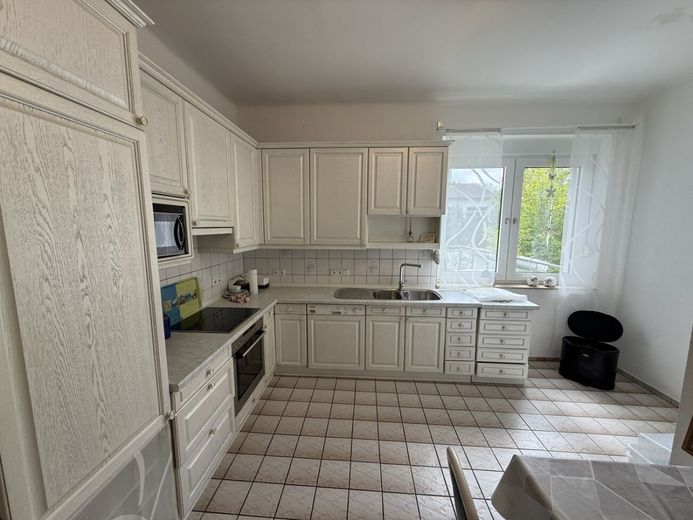
Küche
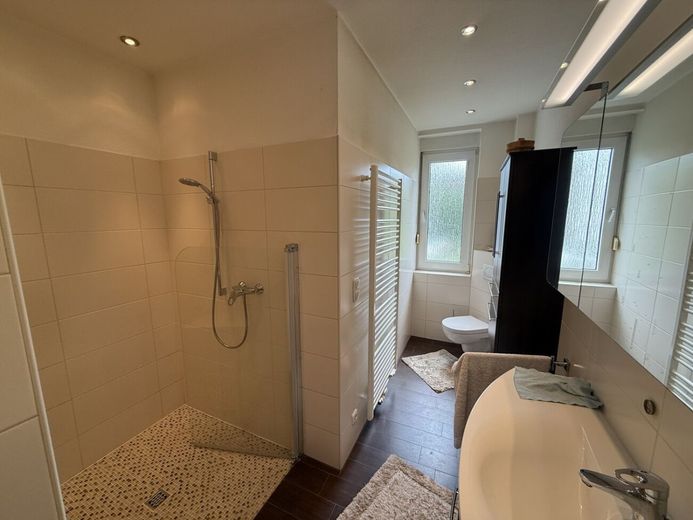
Badezimmer
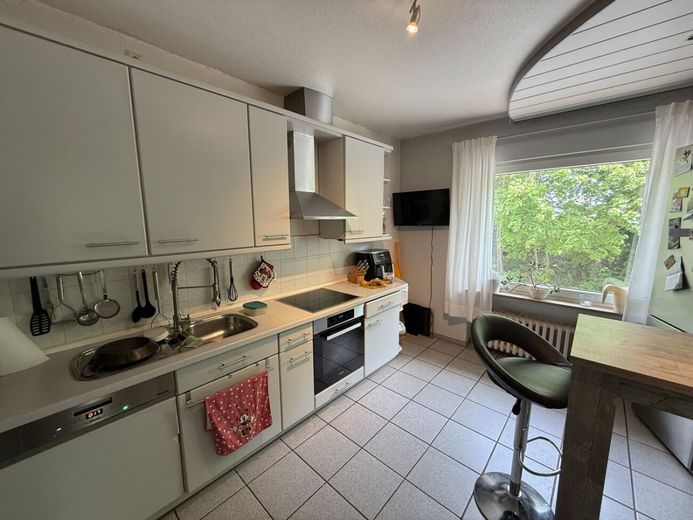
Küche
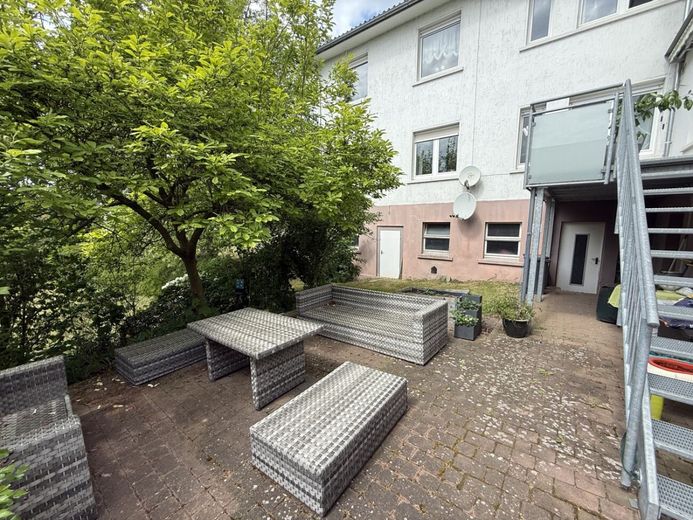
Terrasse
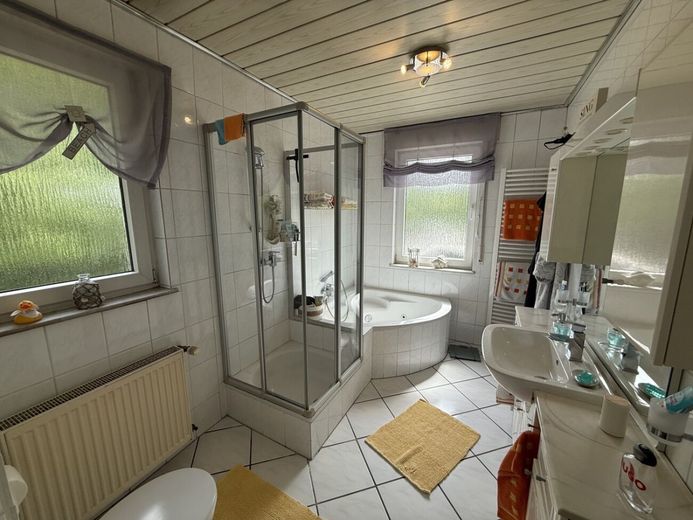
Badezimmer
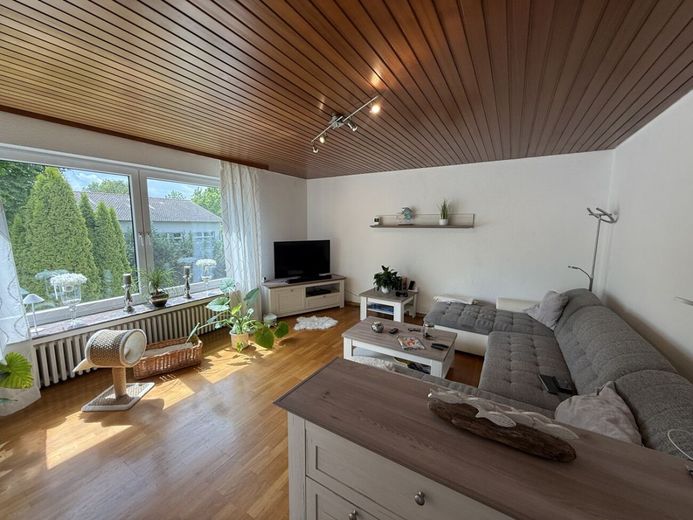
Wohnzimmer
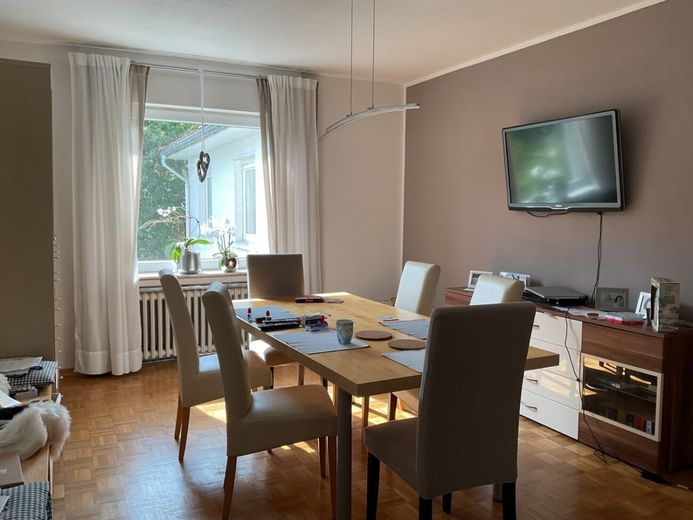
Esszimmer
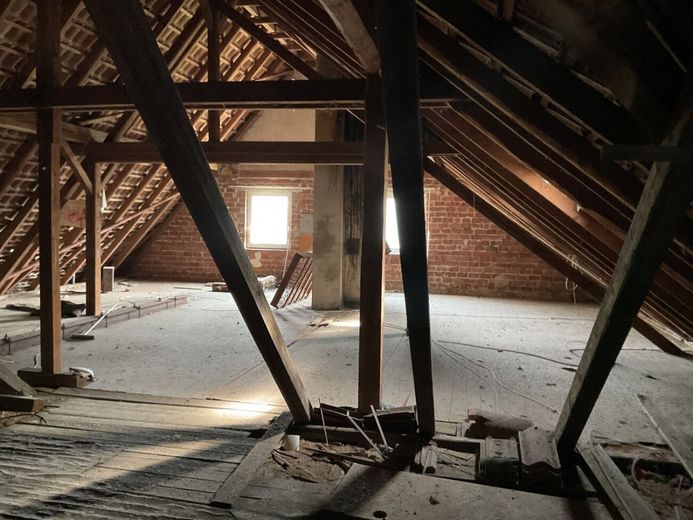
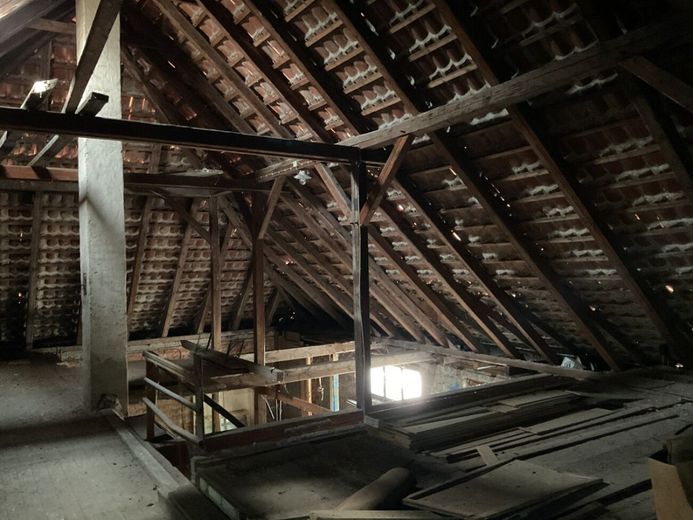
Dachgeschoss
Published on 10/07/2026 · Last checked on 10/07/2026


| Living Area ca. | 310 m² |
|---|
| Rooms | 20 |
|---|
| Property Area | 2477 m² |
|---|---|
| Construction Year | 1932 |
| Selling Price | 379.000 € |
|---|---|
| Price per m² | 1,222.58 €/m² |
The property offered was built in 1932 and has a generous total area of approx. 578 m², divided into approximately 310 m² of living space and around 268 m² of usable space. The property combines residential and commercial use under one roof and thus offers a wide range of possible uses.
The living space extends over a total of three residential units or living areas. On the ground floor there is an apartment with approx. 84 m². In addition, there are two further residential units on the upper floor with approx. 148 m² as well as a generous area of approx. 378 m² available. The property offers a large number of rooms in total and thus flexible design options for a wide range of living concepts.
The usable space is divided into a former bakery with approx. 84 m², a restaurant with approx. 148 m² and a retail unit with approx. 36 m². The former bakery or retail space was most recently used by a driving school. In 1965, the bakery was also extended upward, creating additional space. Especially in the commercial sector, the property opens up numerous prospects for a new use or conversion.
The building is fully basemented and offers additional potential for space. In the future, part of the basement could be converted into additional living space. A basement garage is also available as practical storage space.
The windows date from different construction years and are accordingly both single- and double-glazed. The property is heated by a gas central heating system with two separate heating systems, some of which have already been modernized.
The generous plot covers approx. 2,477 m² and is a special highlight of the property. In addition to a spacious garden area, it offers numerous parking options for vehicles. The property is also connected to a well, so that the use of well water is possible.
Overall, the property is in a well-maintained condition with a need for modernization, but due to its size, the existing layout and the combination of residential and commercial areas, it offers considerable development potential for individual usage concepts.
Minden-Lübbecke district - Bad Oeynhausen - Wulferdingsen
The property is located in the Wulferdingsen district of Bad Oeynhausen, North Rhine-Westphalia. The surroundings are characterized by a rural atmosphere with agricultural businesses and small companies.
For families with children, the educational infrastructure is well developed: Wulferdingsen primary school is about 1.5 kilometers away and therefore easy to reach. The municipal kindergarten Wulferdingsen, also known as "Wiehenzwerge", is only a few minutes away. There is a bus stop directly in front of the door for good connections. This integrative municipal daycare center looks after a total of 85 children aged two years to school entry in four groups. Since 2009 it has been certified as an exercise kindergarten.
Shopping facilities are also nearby. The nearest supermarket is about 1.2 kilometers away, which makes daily shopping easier. For a more extensive shopping experience, the Werre-Park in Bad Oeynhausen is a large shopping center with numerous stores, restaurants and entertainment options.
Transport connections are favorable thanks to the proximity of the Bad Oeynhausen motorway junction. This connects the A2 (Oberhausen - Hanover - Berlin) with the A30 (Amsterdam - Bad Oeynhausen) and thus facilitates supraregional mobility.
Overall, the surroundings of the property offer a quiet, rural residential location with good access to educational institutions, shopping facilities and the supraregional road network.
- Year built 1932, bakery extension in 1965
- Total area approx. 578 m²
- approx. 310 m² living space
- approx. 268 m² usable space
- Three residential units with flexible room layout
- Commercial areas consisting of:
- former bakery (approx. 84 m²)
- restaurant (approx. 148 m²)
- retail unit (approx. 36 m², most recently driving school)
- Fully basemented with additional expansion potential
- Basement garage available
- Gas central heating with two separate heating systems (partially modernized)
- Windows (single and double glazed)
- Plot size approx. 2,477 m²
- Large garden area
- Several parking spaces on the property
- Connection to a well
- Need for modernization with great development potential
No liability can be accepted for the accuracy and completeness of the property and property details. Subject to errors and prior sale.
The commission in the amount of 3.57% of the purchase price incl. VAT is due upon notarized conclusion of the contract and is to be paid by the buyer to Immobilien Nagel GmbH.
Further information on this and other exciting projects can be found on our homepage at: www.immobilien-nagel.de or directly from your personal contact Maurice Meisner: +49 160 5494058
Do you also need support with your project?
Together with you, we develop the right concept and find the right solution for your property - guaranteed!
Immobilien Nagel GmbH
Maurice Meisner
Sales Manager
maurice.meisner@immobilien-nagel.de
mobile: +49 160 5494058
Location data is currently unavailable for this area.
The destination is sent to Google Maps only after submission and is not stored or logged by TraumImmo.