| Type | Semi-detached house |
|---|---|
| Living area approx. | 185 m² |
| Rooms | 6 |
|---|
| Service charge | 120.000 € |
|---|---|
| Purchase price | 624.000 € |
| Price per m² | 3,379.00 €/m² |
| Commission | no commission for buyers |
Calculate using this listing's purchase price. Every assumption is editable and all figures are non-binding estimates.
The initial payment is estimated as loan amount × (interest + repayment) ÷ 12. Individual lending terms, special repayments and further fees are not included. Tax, notary and agent costs may differ in your case. This is not a financing offer or financial advice.
Your inputs are calculated only in this browser and are not saved or sent to TraumImmo.
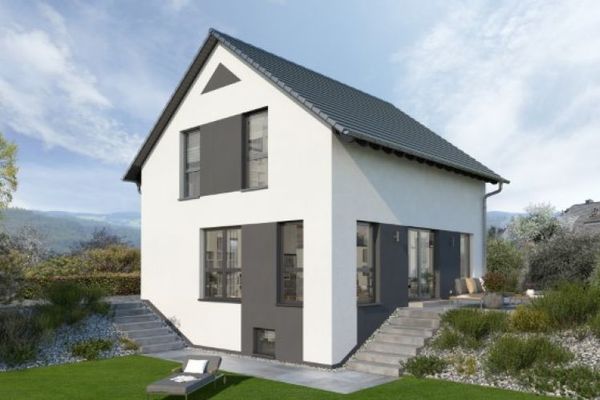
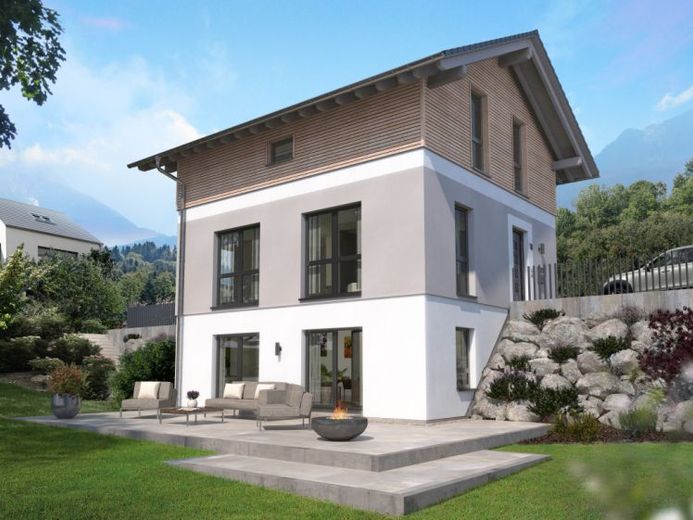
More financing calculators and assumptionsHere, maximum functionality and aesthetics merge into a harmonious whole. One of the highlights is the fully developed basement, which goes far beyond a pure utility cellar. Here are two versatile rooms that you can use, for example, as a hobby room or also ideal as a playroom, as well as a spacious utility room. A semi-spiral staircase leads to the heart of the house: the area for living, cooking and gathering. The open and light-flooded cooking-dining area and the cozy living room invite you to do so. Here you can enjoy a glass of wine while gazing out into nature and recover from the rigors of the day. Also on the first floor: a spacious office and a guest toilet, both directly accessible from the hallway. From here, the stairs also lead to the upper floor and thus to the retreat for the family members. Here there is enough space for the parents' room and two additional children's rooms. A large wellness bathroom with tub, shower and toilet rounds off the space on offer. More living does not go.
Your destination goes to Google Maps only when you submit the form. TraumImmo neither stores nor logs it.