| Type | Mid-terrace house |
|---|---|
| Living area approx. | 73 m² |
| Bedrooms | 2 |
| Rooms | 4 |
|---|---|
| Bathrooms | 1 |
| Plot area | 211 m² |
|---|
| Purchase price | 120.000 € |
|---|---|
| Price per m² | 1,643.84 €/m² |
| Commission | 3,57% (3,57 % (inkl. 19,00 % MwSt.) vom Käufer) |
Calculate using this listing's purchase price. Every assumption is editable and all figures are non-binding estimates.
The initial payment is estimated as loan amount × (interest + repayment) ÷ 12. Individual lending terms, special repayments and further fees are not included. Tax, notary and agent costs may differ in your case. This is not a financing offer or financial advice.
Your inputs are calculated only in this browser and are not saved or sent to TraumImmo.
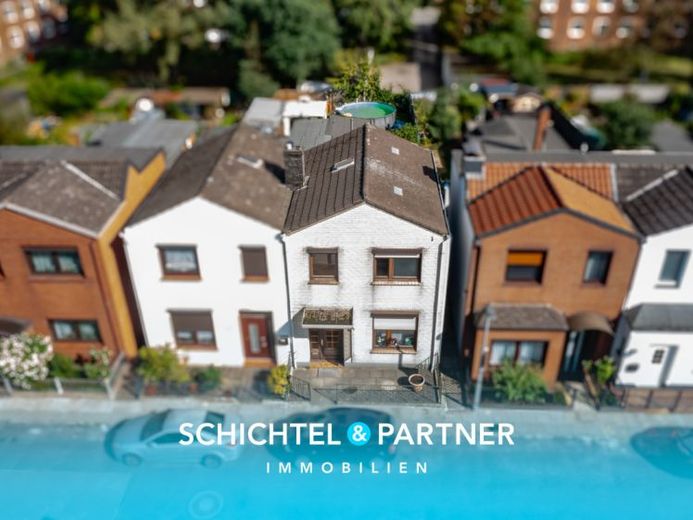
More financing calculators and assumptionsIn need of renovation, charming, and offering plenty of potential. This end-of-terrace house, built circa 1906, is situated on a plot of approximately 211 m² and, with its traditional construction, offers interesting opportunities for realizing your own residential ideas. A total of four rooms and an additional approximately 6 m² of usable space are distributed over approximately 73 m² of living space. This house represents an exciting opportunity, particularly for buyers who wish to design a property according to their own ideas.
The original character of the house is already noticeable upon entering. The layout extends over several levels and creates various possibilities for living, working, and retreating. Bright bedrooms with pleasant proportions can be individually designed. Depending on requirements, another room can be used as an office, guest room, or child’s room.
The living area forms a central focal point of the house and can be developed into a cozy hub of the home. The existing fitted kitchen, including electrical appliances, is already included in the purchase price. Depending on personal requirements, the kitchen can be retained or replaced as part of the renovation.
There is also potential outdoors. The southeast-facing terrace invites you to spend relaxing hours outside and creates a pleasant transition between the living area and garden. The approximately 211 m² plot allows room for individual garden landscaping, a seating area, or a small retreat surrounded by greenery. Roller shutters are present.
The laminate, wood, and tiled flooring emphasizes the different character of the rooms. Brown wooden doors give the property a classic impression. The windows are double-glazed wooden windows dating from circa 1992. The house is heated by a gas central heating system from circa 1992.
An existing cellar provides additional storage and utility space. Overall, the property is in need of renovation, offering the opportunity to redesign various areas according to your own ideas and combine the character of the house with modern living requirements.
This end-of-terrace house is particularly suitable for buyers who plan renovation work and wish to transform a property with established character into a personal home. Whether modern floor plan design, contemporary fittings, or an individual redesign of the outdoor areas – here you can realise your own residential concept step by step.
The quiet yet well-connected location completes the overall picture. Shopping facilities, public transport and amenities for everyday needs are within easy reach in the surrounding area.
An interesting opportunity for anyone looking for a property with character and potential for development and wishing to shape it according to their own ideas in the long term. See for yourself the possibilities offered by this special end-of-terrace house during a personal viewing.
Your destination goes to Google Maps only when you submit the form. TraumImmo neither stores nor logs it.
 149.000 € Oslebshausen | Renovation-needed terraced house with garden and courtyard area28239 Bremen
 275.000 € COMPLETELY RENOVATED WITH 3 BATHROOMS, FOR HANDY PEOPLE28239 Bremen
 399.900 € Oslebshausen | Move In Immediately: Newly Built Family Home with Many Rooms28239 Bremen

