Published on 04/06/2026 · Last checked on 14/08/2026
| Type | Detached house |
|---|---|
| Living area approx. | 179 m² |
| Rooms | 4 |
|---|
| Plot area | 701 m² |
|---|---|
| Bedrooms | 3 |
| Bathrooms | 2 |
| Purchase price | 530.000 € |
|---|---|
| Price per m² | 2,960.89 €/m² |
| Commission | no commission for buyers |
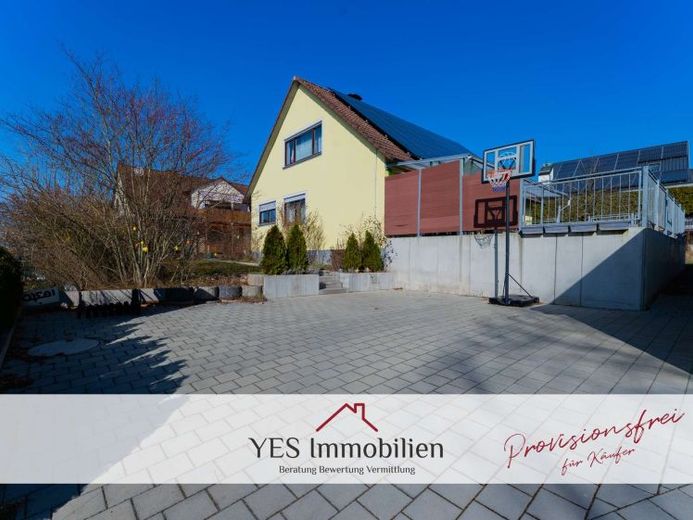
In one of Gunzenhausen’s most sought-after residential locations, this spacious detached house awaits you, combining solid construction quality with modern energy-efficient features. With four rooms across 179 m² of living space and a sunny 701 m² plot, it offers plenty of potential for families who value space and a peaceful neighborhood. The large south-facing terrace and cozy tiled stove in particular make this house a true home.
Highlights at a glance:
- 179 m² of living space on two floors plus a full basement
- 701 m² plot in a quiet, prime location close to the town center
- High-performance PV system (13.86 kWp) including a 10-kW storage unit
- Modernized ground-floor bathroom with whirlpool bathtub and shower
- Spacious, partially covered south-facing terrace (approx. 40 m²)
- Cozy tiled stove as an additional heat source in the living area
- Single garage and newly paved forecourt
- Short distances: town center, hospital, and playground within walking distance
Have we sparked your interest in this versatile family home? We would be happy to send you the complete brochure with further details and photos and arrange a personal viewing appointment with you.
Your destination goes to Google Maps only when you submit the form. TraumImmo neither stores nor logs it.


