Published on 19/07/2026 · Last checked on 08/08/2026


| Type | Single Family House |
|---|---|
| Living Area ca. | 211 m² |
| Rooms | 7 |
|---|
| Property Area | 780 m² |
|---|---|
| Bathrooms | 3 |
| Selling Price | 790.000 € |
|---|---|
| Price per m² | 3,744.08 €/m² |
| Courtage | 3,57% (3,57% inkl. 19% MwSt. vom notariellen Kaufpreis) |
You want to live quietly - with lots of space and possibilities? Then FALC Immobilien Braunschweig has an option for you:
This detached house, built in 1995, timeless in its interior and exterior design, stands on freehold land. The building is clad with brick on the west and north sides. The other two sides are rendered. The space: more than 200 m² of living space as well as a plot of approx. 780 m²... But first things first:
We enter the house together and find ourselves in a small vestibule with stairs leading to the upper floor. On the ground floor, after a small hallway, the expansive living/dining area opens up. Two terraces adjoin it: a "breakfast terrace" facing east and an "afternoon terrace" facing west.
A modern, timeless kitchen adjoins this large area directly, here designed as a separate room. Access to the terrace is also possible from here. Sufficient counter and preparation space is available here - this enormously increases usability! The room offering on the ground floor is rounded off by a bedroom, guest room, and the bathroom with shower.
Let us go together to the upper floor. Through the staircase located directly at the house entrance, this can be used as a separate unit: for larger families, or rather as additional rental income?! You decide!
Here on the upper floor, three rooms, as well as a kitchen, bathroom with shower and bathtub, and a south-facing balcony are available for a wide variety of living and usage possibilities. Was that all in terms of space? Not at all - because it continues up into the attic: fully developed, fitted with a bathroom, kitchen, and bedroom - it can also be used as additional living space...
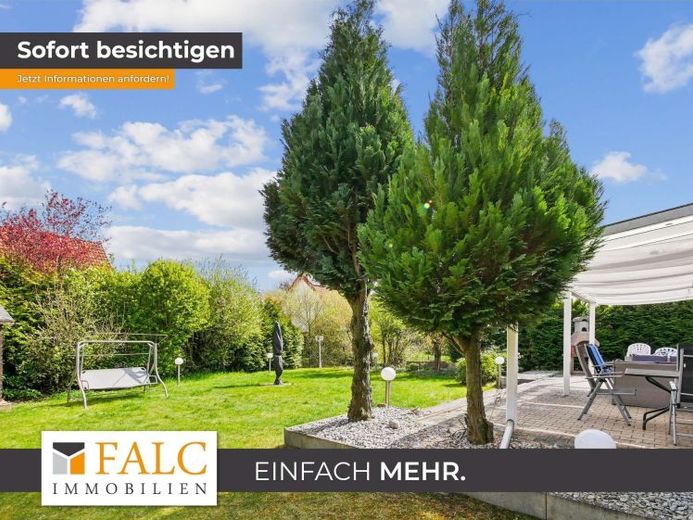
After so much space: take a deep breath in the garden! Designed for easy maintenance, with enough space for your very own thoughts and ideas for implementation! The garage, with the utility area behind it, rounds off the offer.
See for yourself this offer - we look forward to your inquiry! At an individual viewing appointment, we will be happy to present this extraordinary property to you!
Location data is currently unavailable for this area.
The destination is sent to Google Maps only after submission and is not stored or logged by TraumImmo.