About this apartment
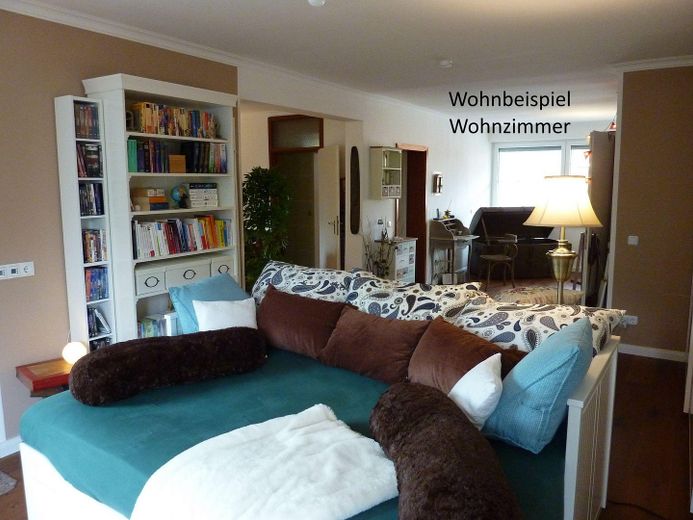
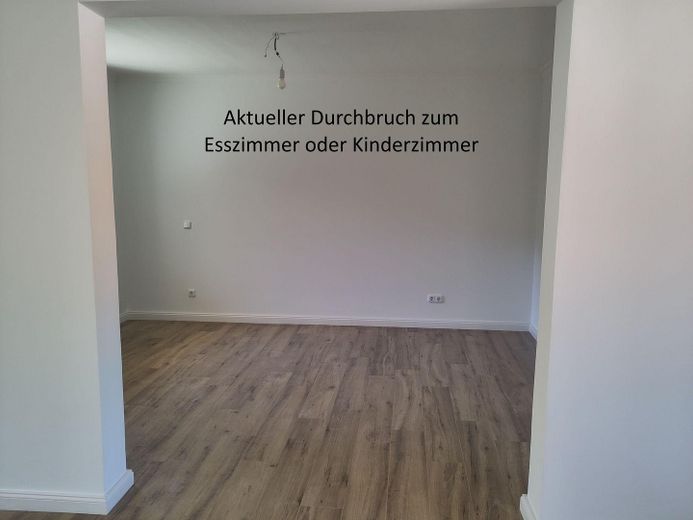
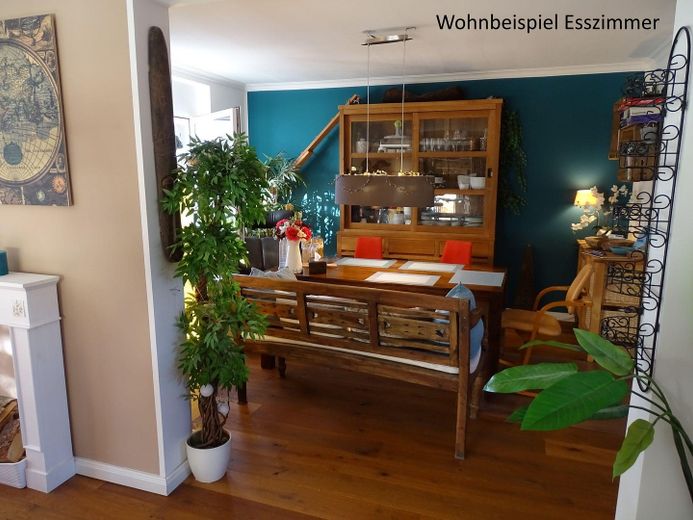
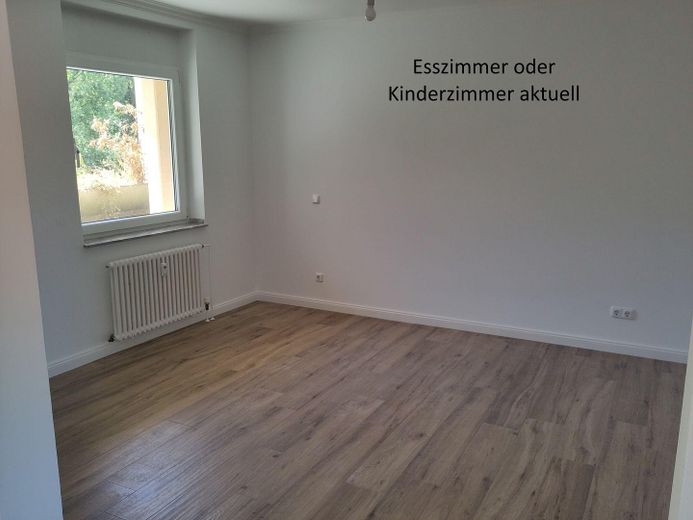
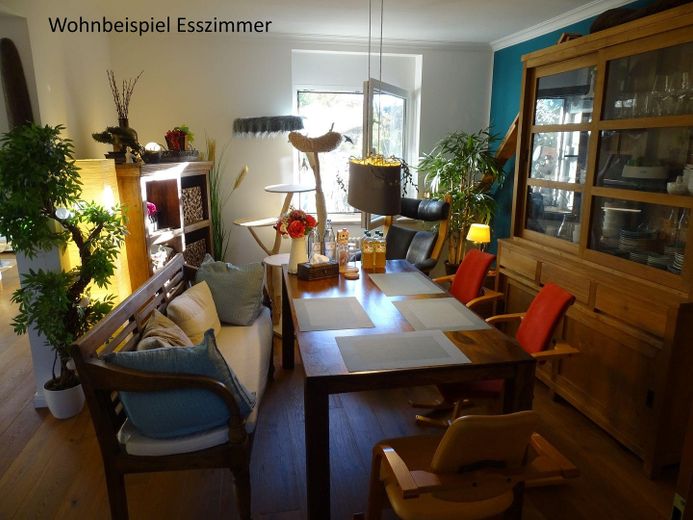
A dream apartment to enjoy for many decades. The apartment was originally designed as a six-room apartment, offering a wide range of design options.
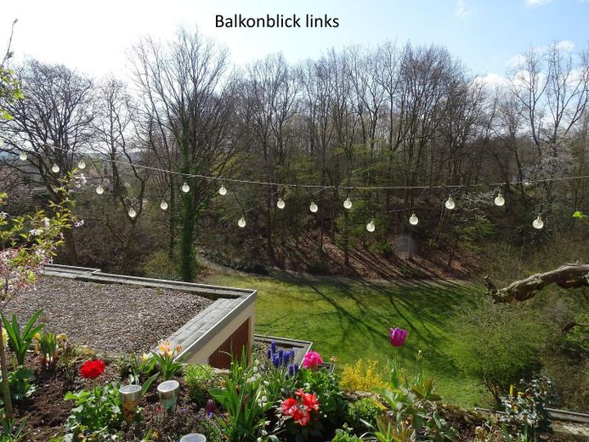
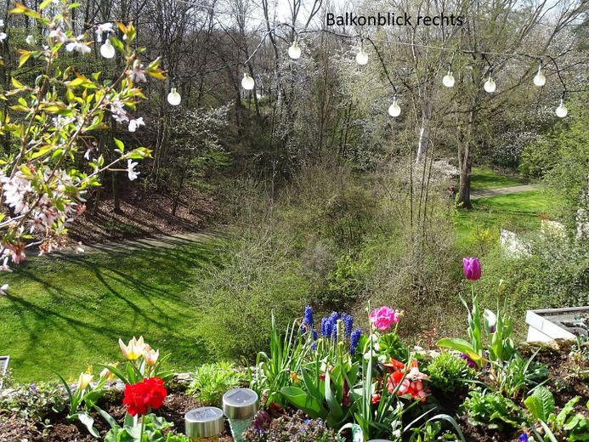
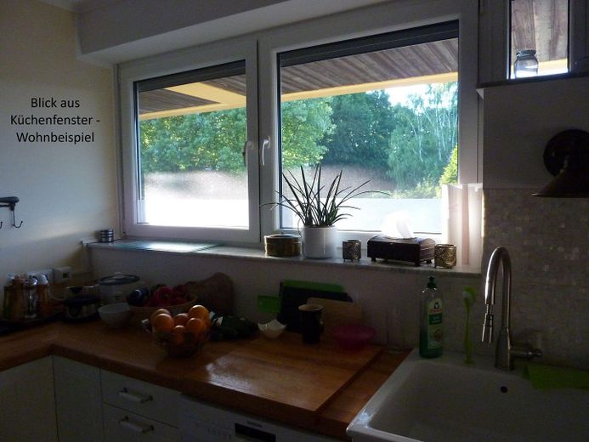
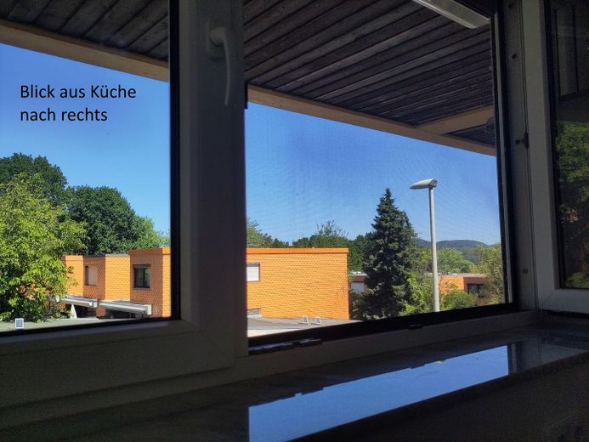
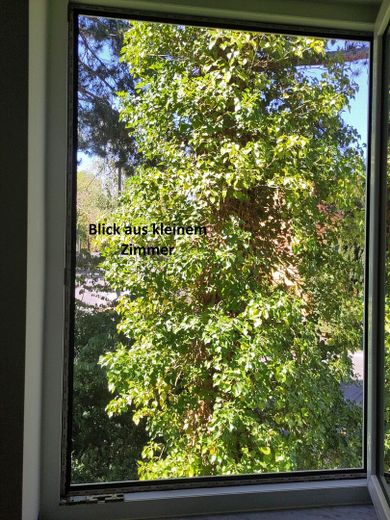
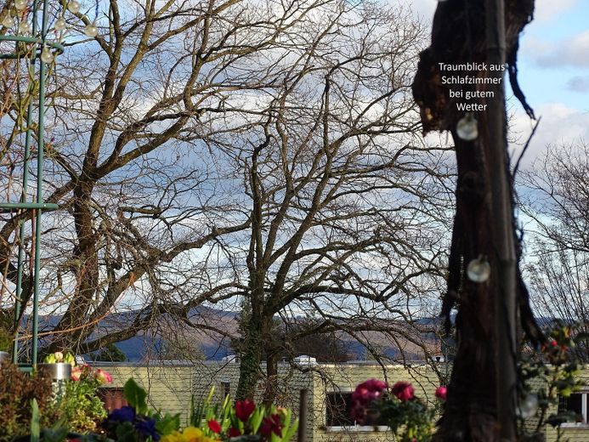
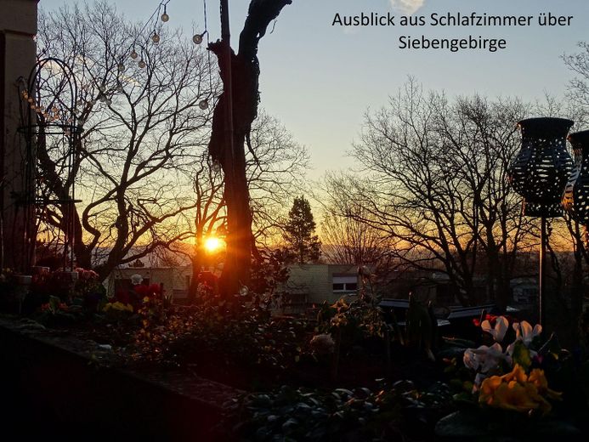
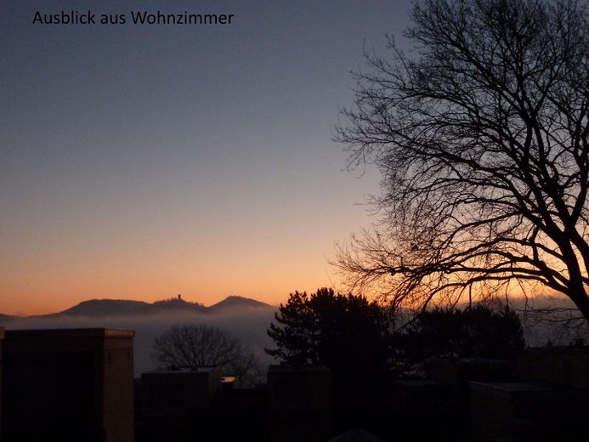
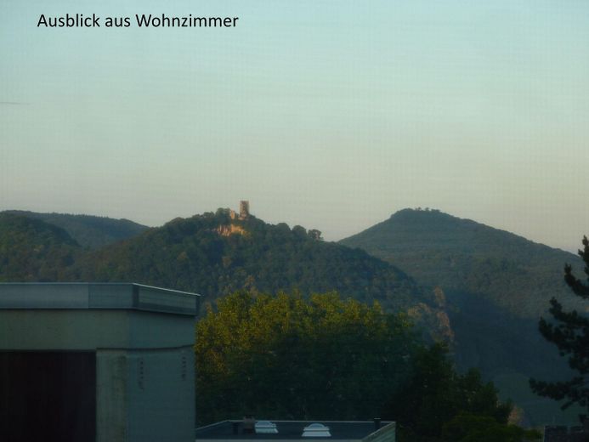
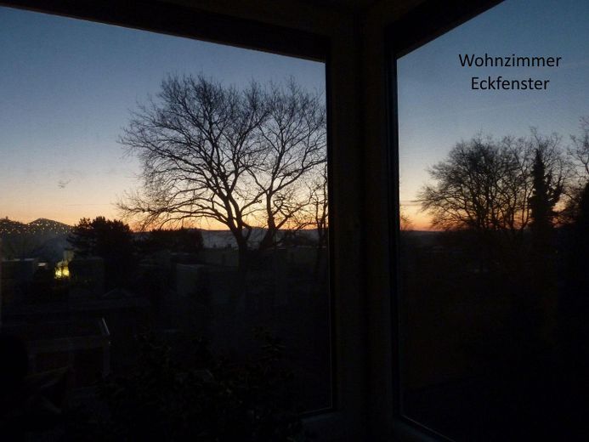
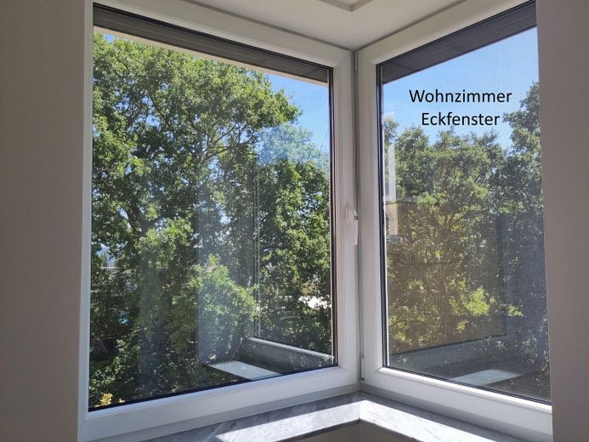
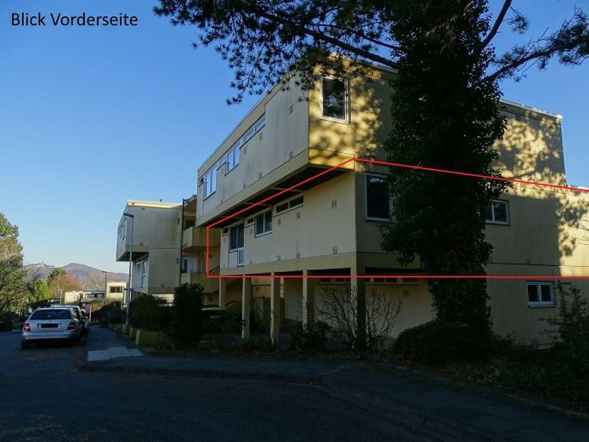
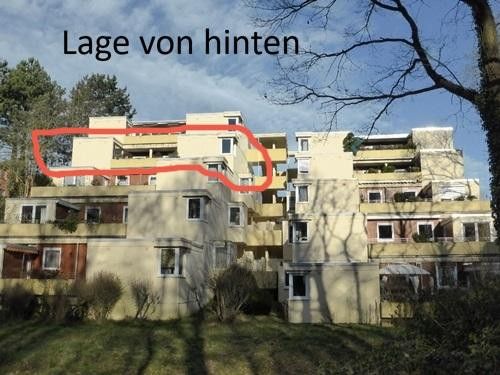
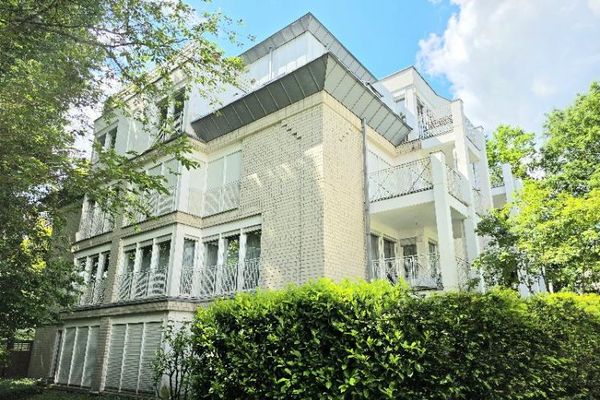
In addition to the beautiful views across greenery and into the distance over the Siebengebirge hills, the special living concept deserves particular mention. The apartment occupies the entire floor, with windows all around, including a bathroom with natural light. The apartments are built into the slope, so viewed from the rear, this apartment is on the fourth floor, while from the front it is on the first floor.
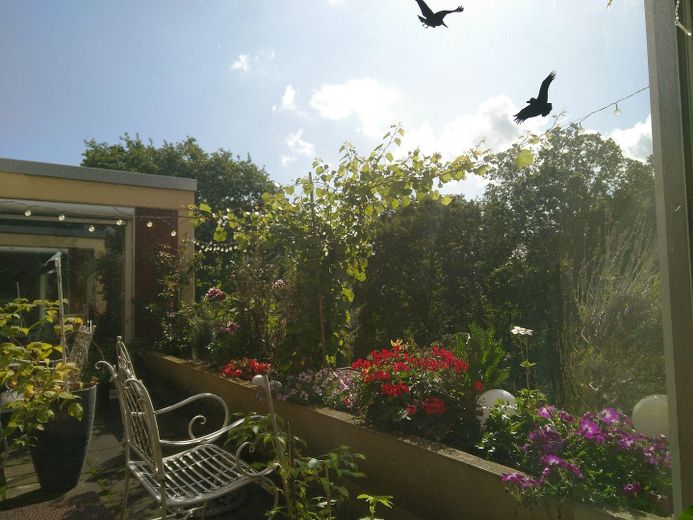
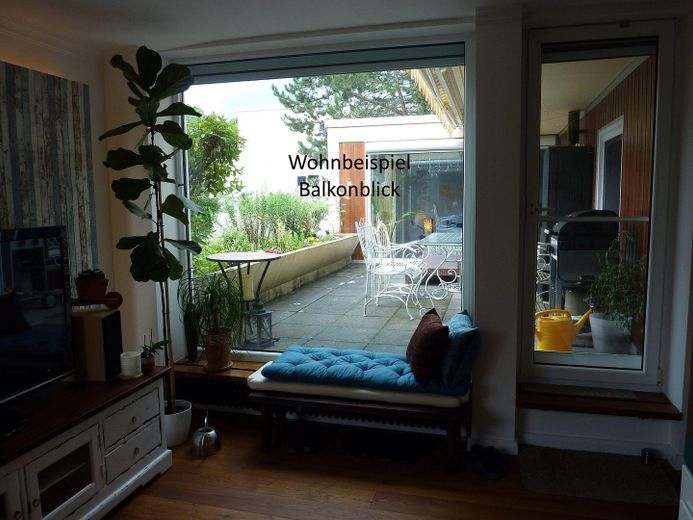
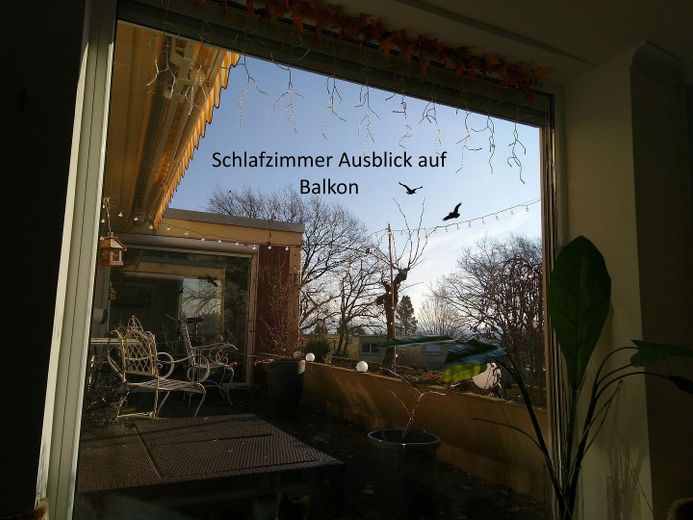
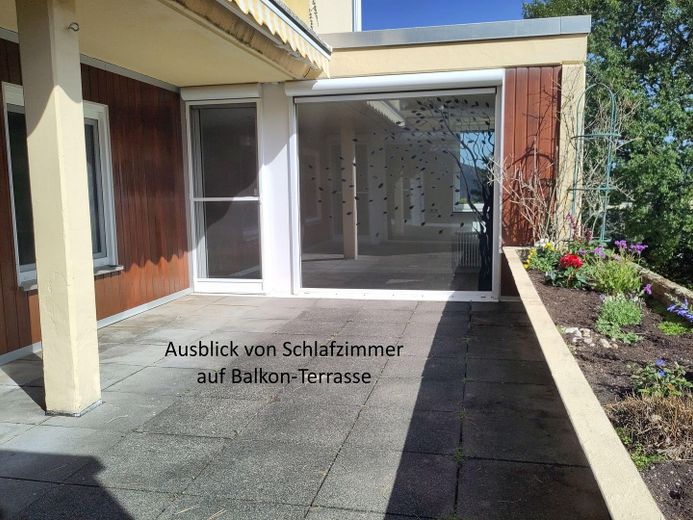
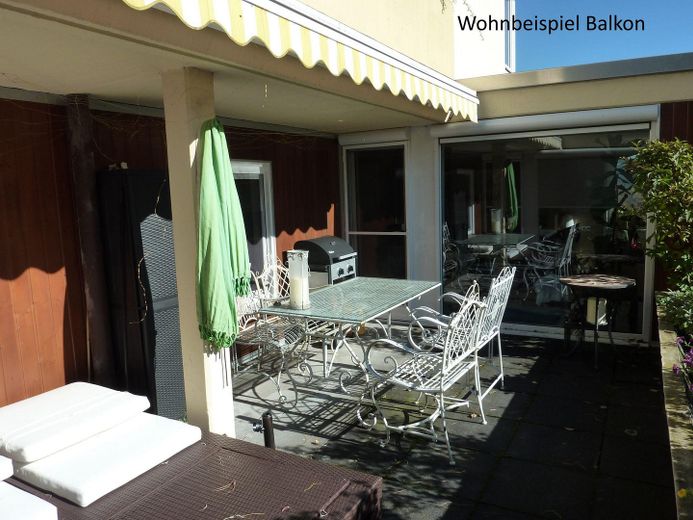
The terrace-like balcony is generously proportioned and south-facing, allowing you to enjoy the sun all day long. Part of it is also covered, enabling comfortable outdoor seating in both sunshine and rain. The overhang on the north side also allows ventilation in wet weather, which is an often-underestimated advantage, particularly in summer.
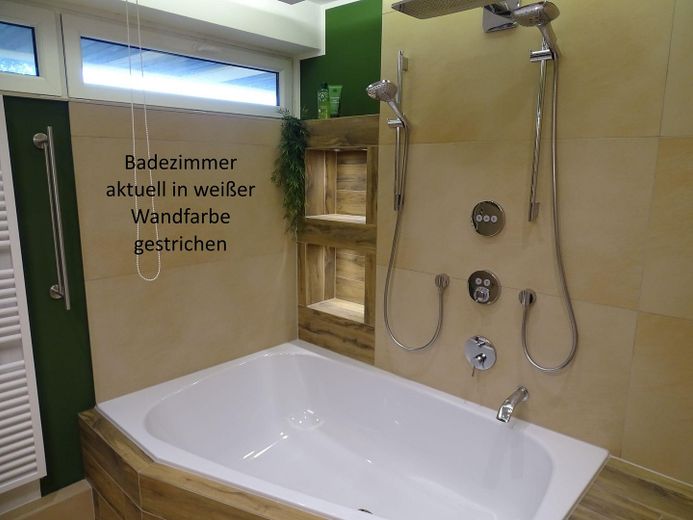
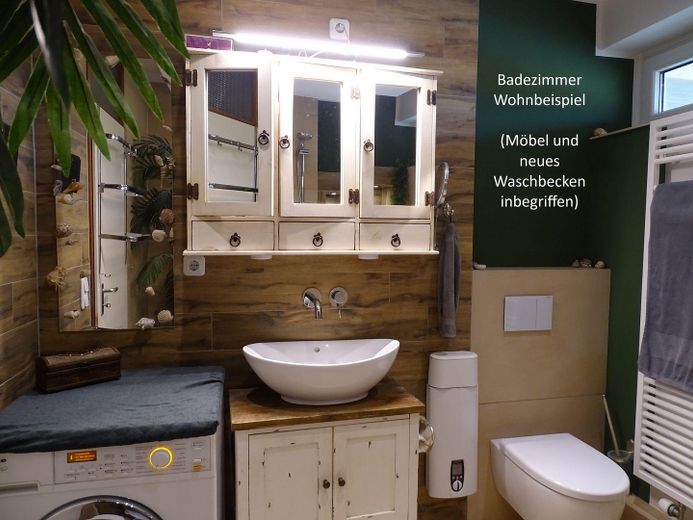
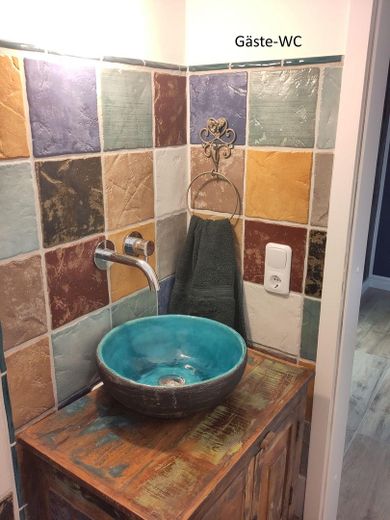
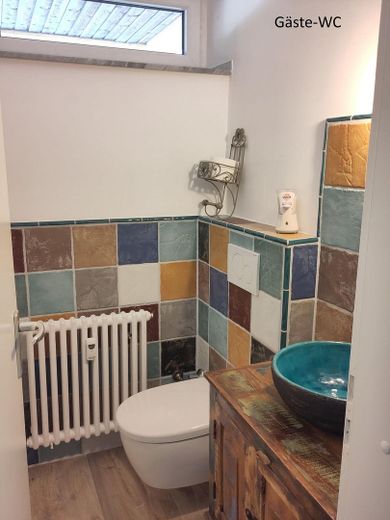
The apartment was completely renovated in 2015, including the kitchen, WC, bathroom with a large double bathtub and rain shower, as well as completely new water pipes, a new electrical distribution board, new electrical wiring in the walls and comprehensive interior insulation made of calcium silicate climate panels. As a result, the apartment has an excellent indoor climate and significantly lower heating costs than the other apartments in the complex.
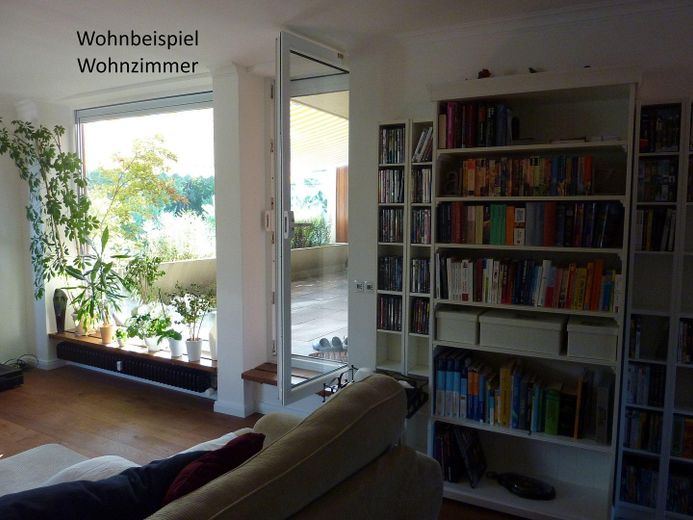
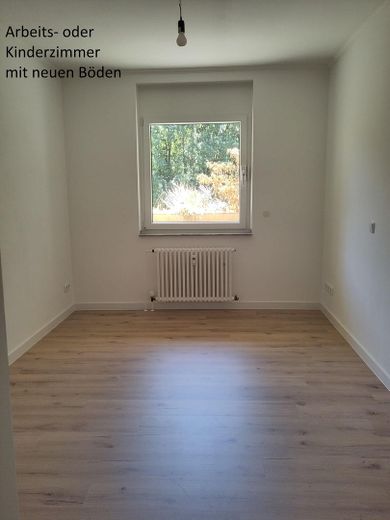
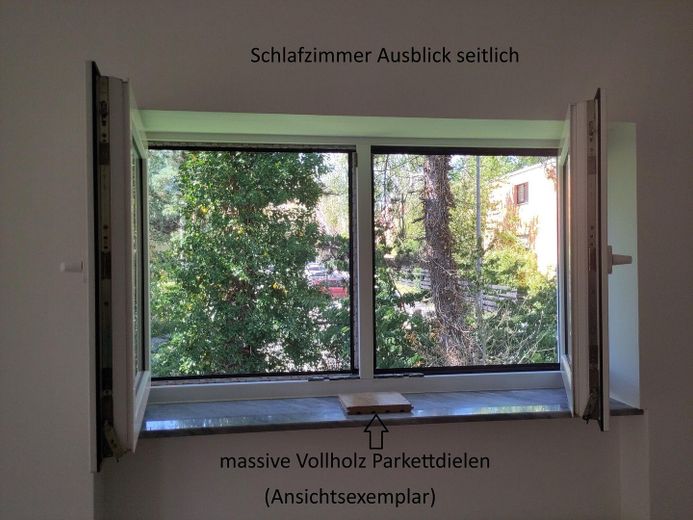
As part of the renovation, roller shutters were installed on almost all windows. The panoramic window in the living room has a large sun blind. Connections for additional roller shutters were pre-installed in the two possible children’s rooms, so these can easily be retrofitted if desired. In addition, an awning and an RC3-class entrance door were installed, as well as mushroom-head bolts in the windows and lockable handles for an additional sense of security. Most windows are fitted with sturdy insect screens.
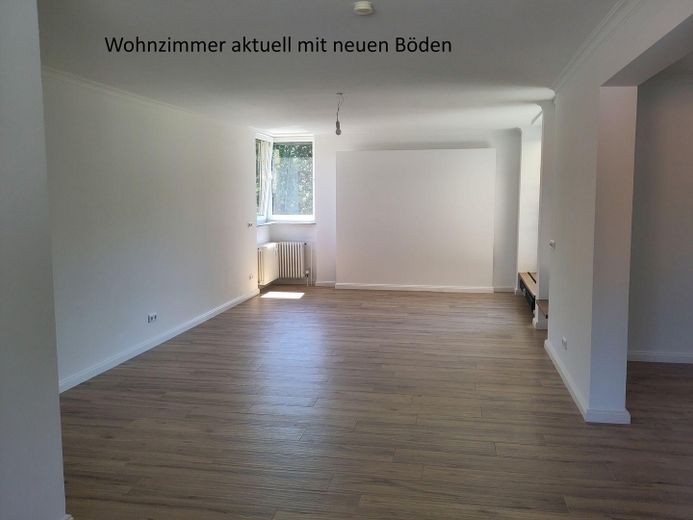
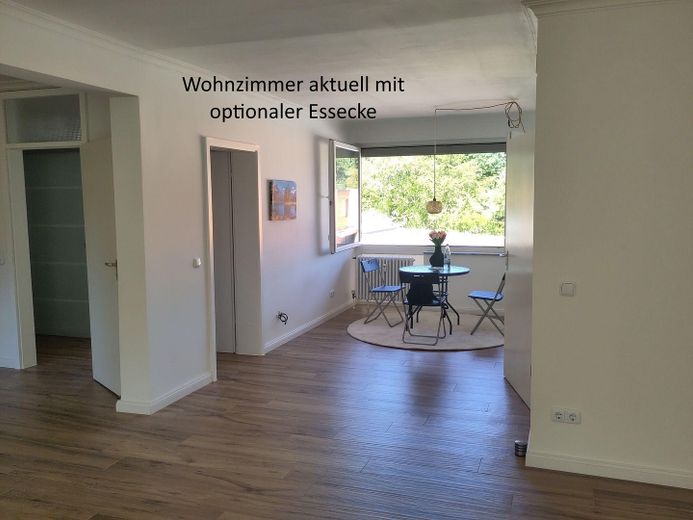
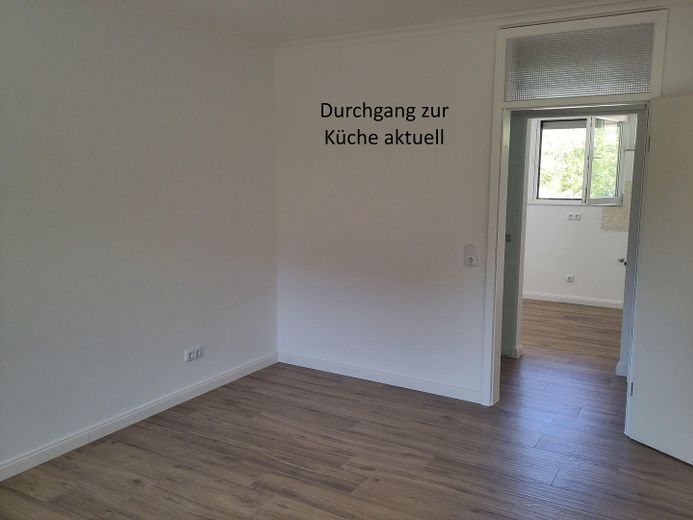
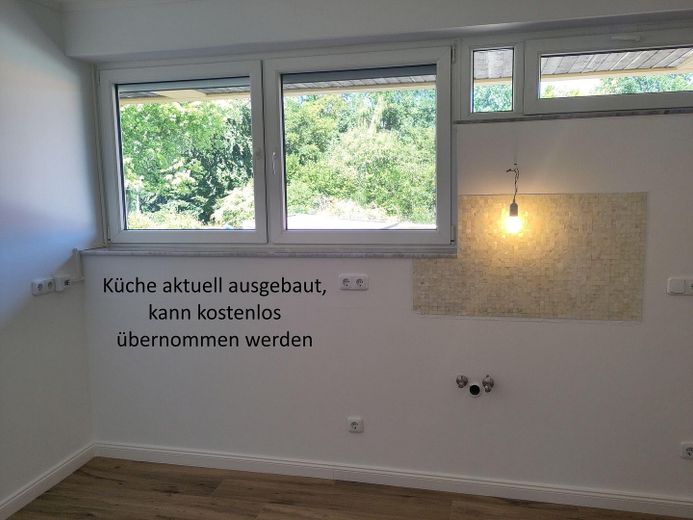
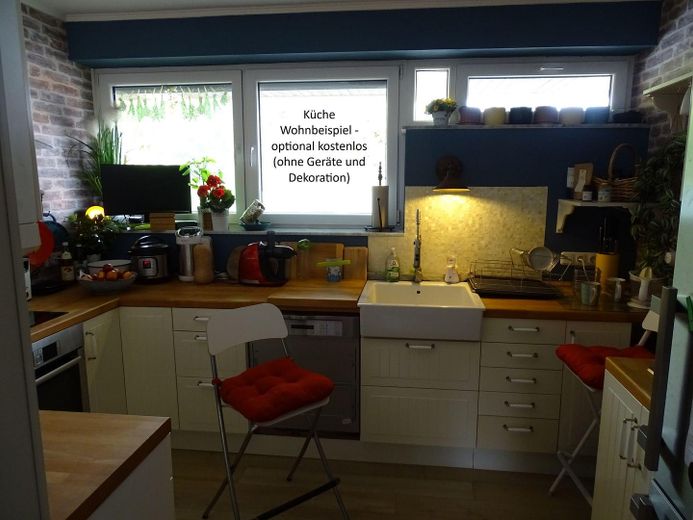
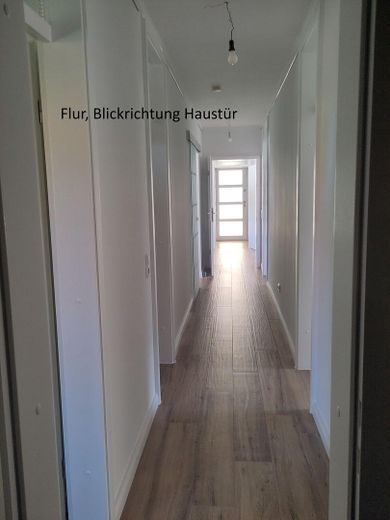
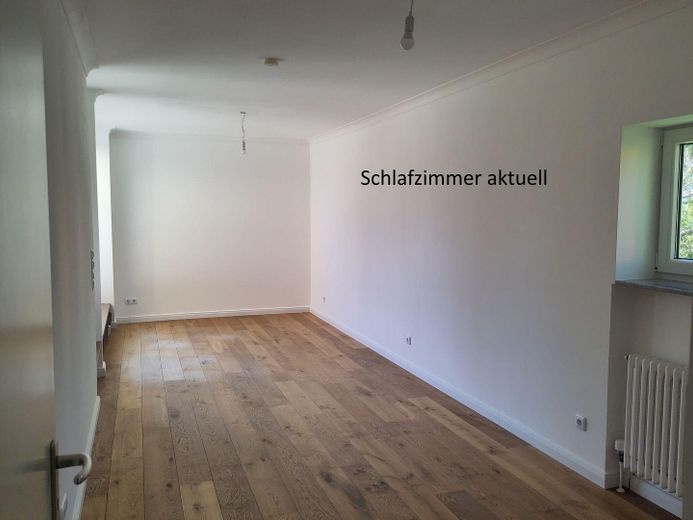
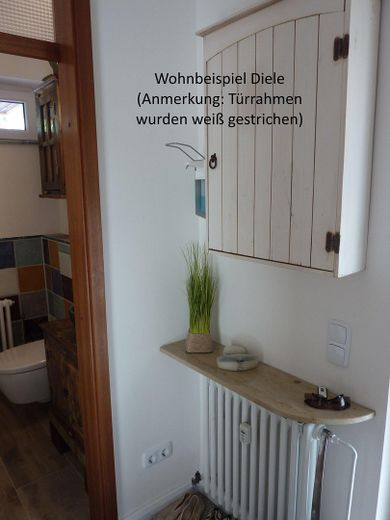
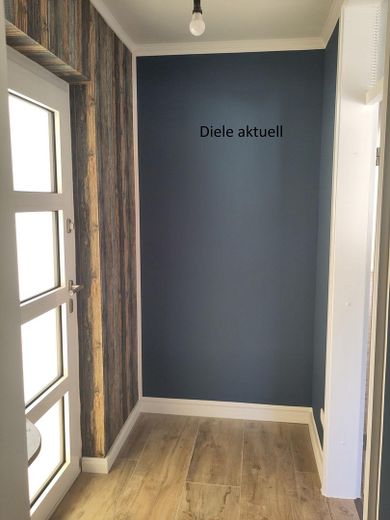
The kitchen is currently dismantled and in storage, as further modernizations were carried out in 2026—partly new flooring, new doors, neutral painting and removal of decorative wallpaper, a new washbasin in the bathroom, new flush mechanisms in the toilet cisterns, and removal of a second sink in the kitchen. This white country-style kitchen can be collected and taken over free of charge if required (including induction hob and oven, without any other appliances).
An air-conditioning system once existed, but was removed because, due to the good insulation and the shading options provided by the roller shutters and the sun blind in the The living room was barely used. However, the condominium owners’ association has approved the installation for the apartment.
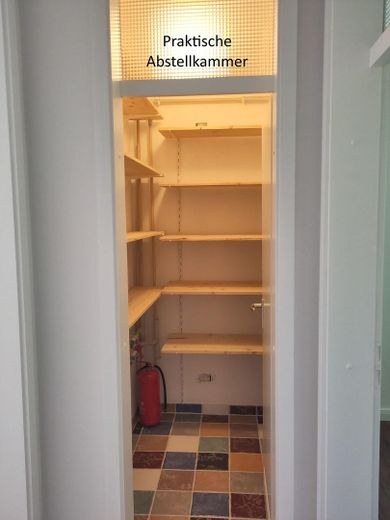
The apartment includes a large, dry basement room, which is also wonderfully suitable for storing winter clothing, carnival costumes, suits, etc., and which also has a power outlet, for example for an additional freezer.
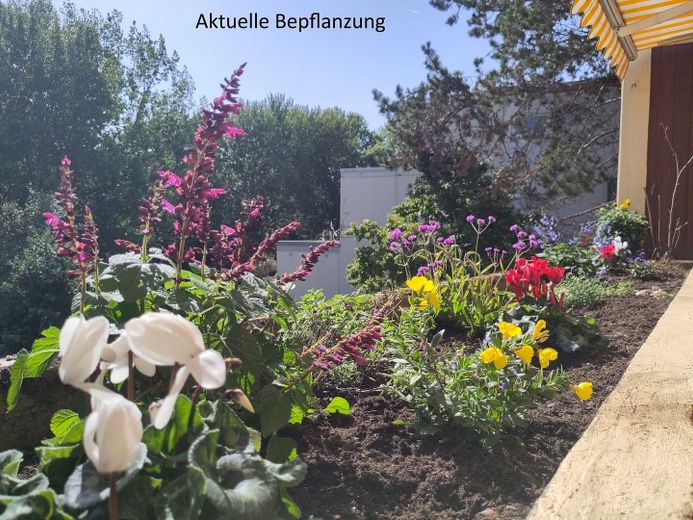
The large planter, which extends across the entire width of the balcony, offers many beautiful design possibilities for plant enthusiasts.
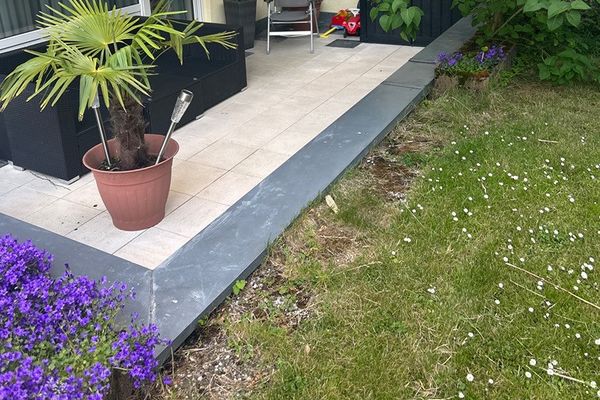
The property also includes a large garden that can be shared, but is accessible only “around the corner.” Currently, the garden is primarily used by a lovely young family in the apartment below.
The condominium owners’ association consists of a total of ten parties and is very pleasant. Since district heating on Heiderhof is billed very late in the year, owners’ meetings and billing generally take place at the end of the year.
Regarding the service charge, it should be noted that this reflects the community’s average costs. Due to the internal insulation, refunds have regularly been made at the end of the year to date as a result of heating cost savings.
Two garages, each with an additional parking space, can optionally be purchased for €15,000 each, negotiable.
Fittings and features, as described
The apartment, together with part of Heiderhof, has been placed under monument protection. This underscores the area’s unique and exclusive design.
For the apartment, this brings only advantages, as it has already undergone a complete renovation and external components such as windows, the front door and roller shutters have already been renewed.
Furthermore, listed properties are subject to lower requirements, for example regarding insulation of roof surfaces, which will provide advantages in the long term, including with regard to climate protection regulations.
Administratively, there are no additional burdens, as all affected building components are common property and are managed by the property management.
Thus, you can sit back, relax and enjoy the exclusive living situation.
Other
For viewing requests, please provide your preferred dates and times. These will be taken into consideration whenever possible.
Due to the current traffic situation in Bonn, viewings will primarily take place on weekends.
Since this is a private sale—which also saves you a commission—please be understanding if inquiries are not answered immediately.
The response will come as soon as possible :-)
P.S.: To all scammers—please refrain from your very annoying and obvious attempts at data theft. There will be no online viewings, and you will only receive detailed information after a personal appointment at which I have been able to verify your identity beyond doubt. Please find another, honest job!
Location
Area and routes
Plan a route
Your destination goes to Google Maps only when you submit the form. TraumImmo neither stores nor logs it.
Location details
The apartment is located in a quiet cul-de-sac in the beautiful Heiderhof area. From here, it is a 5-minute drive to the Park-and-Ride car park in Godesberg, with access to Deutsche Bahn and, for example, tram line 16 to Cologne. Alternatively, you can take one of the two very frequent bus routes. Connections to other cities are therefore excellent, both by public transport and by car, with many motorways nearby.
Some neighbours commute to work by e-bike every day and greatly appreciate the fresh air.
Several kindergartens, the local community primary school and the Independent Bonn International School offer ideal conditions for young families.
The Heiderhof Centre includes a supermarket, a post office kiosk, a physiotherapy practice, a church community centre, smaller shops, a pizzeria and a popular ice cream parlour, which sometimes offers live music in summer.
Heiderhof also has a public outdoor fitness trail, book-sharing cabinets, a dog park and direct access to the forest.
The location is beautiful, well-planned and leaves nothing to be desired.
Recently, part of Heiderhof was listed as a protected monument due to its unique architecture.