About this dream house
Property Description
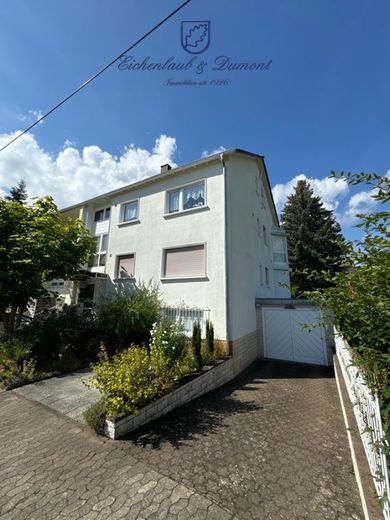
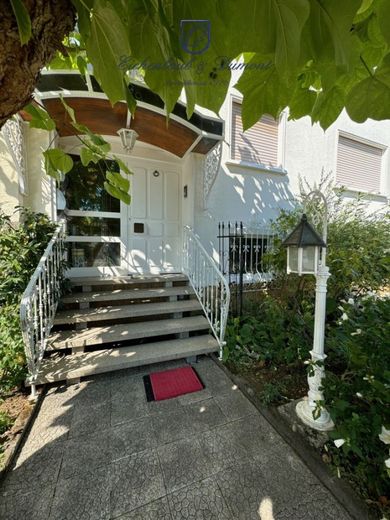
In a quiet yet central location in Schwalbach, this exceptionally beautiful, tastefully appointed and versatile house is waiting for its new owners.
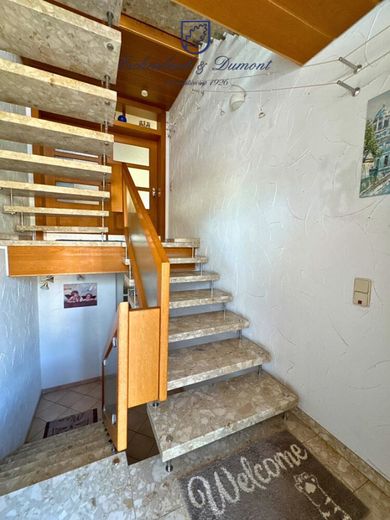
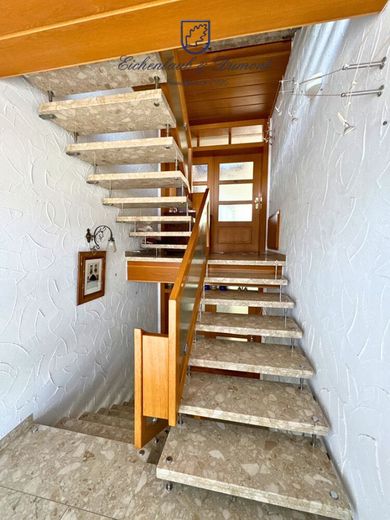
With its layout over 3 floors plus basement with separate staircase connecting all levels, many usage options are truly conceivable here.
As a 2-family house with partial rental, as a multi-generation house for the large family, in a combination of living and working, or as an attractive investment property with 3 units by converting the attic into a separate unit with little effort.
Originally built in 1986, the one-sided attached house has been continuously maintained and renovated.
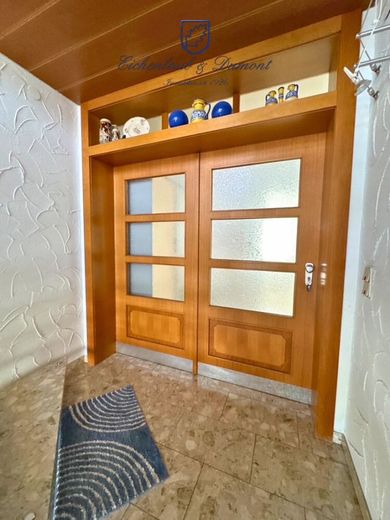
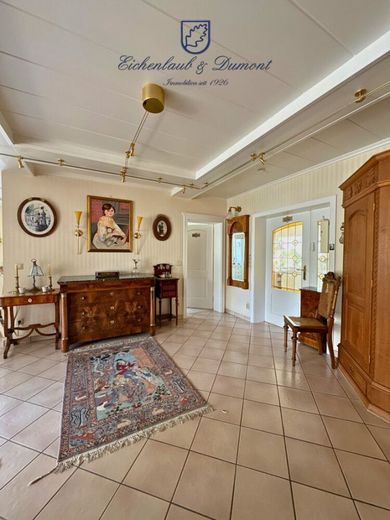
The attention to detail in the furnishings and the choice of high-quality materials is immediately noticeable upon entering the property and characterizes the entire estate.
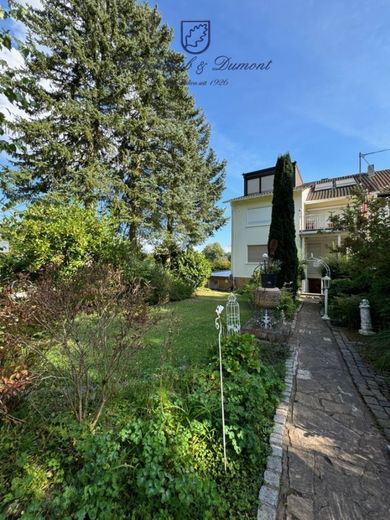
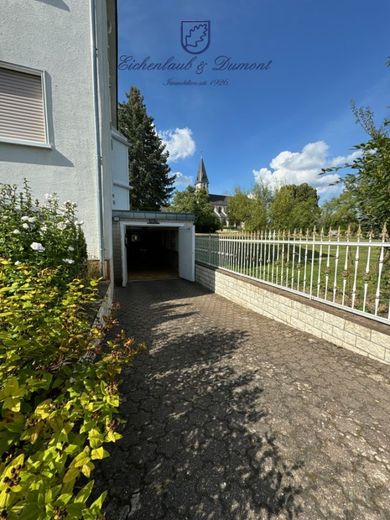
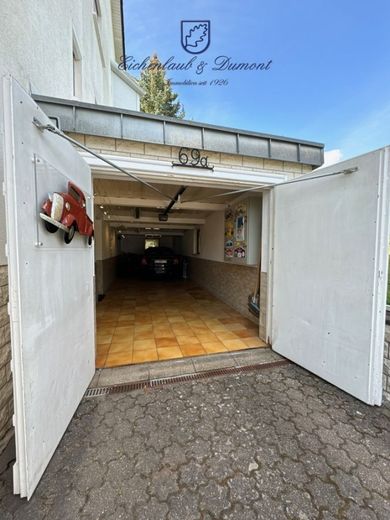
The dream garden with pavilion and lovingly designed seating and barbecue areas, a double garage and a parking space in front of the house contribute to the special quality of this offer.
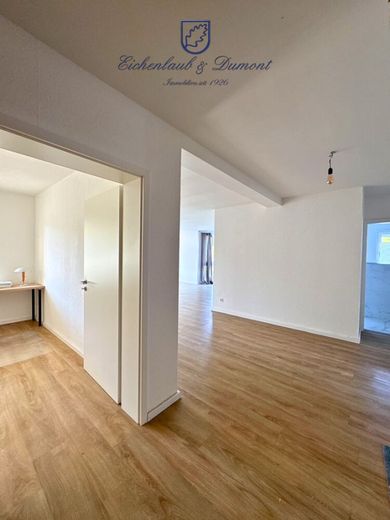
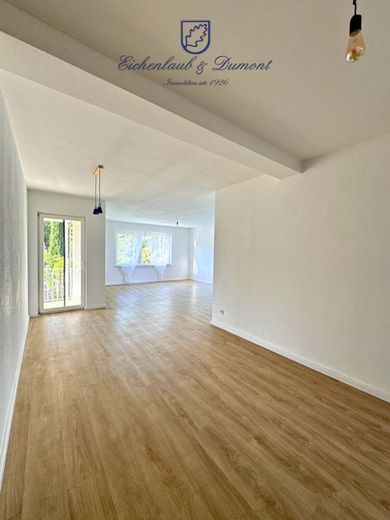
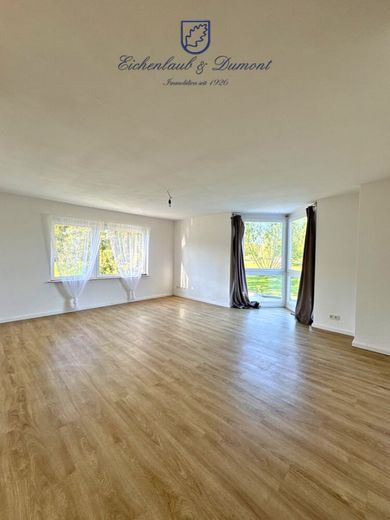
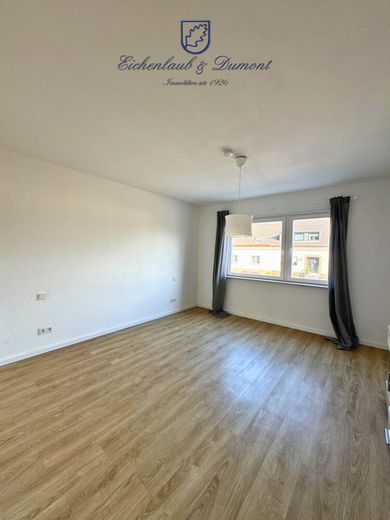
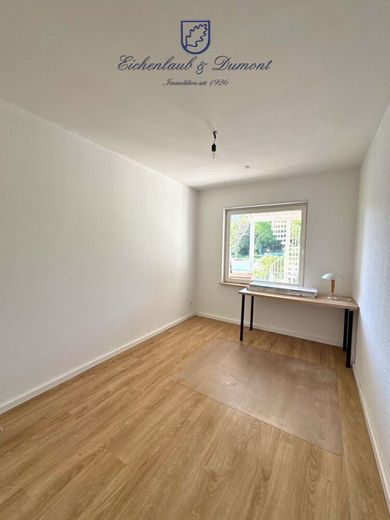
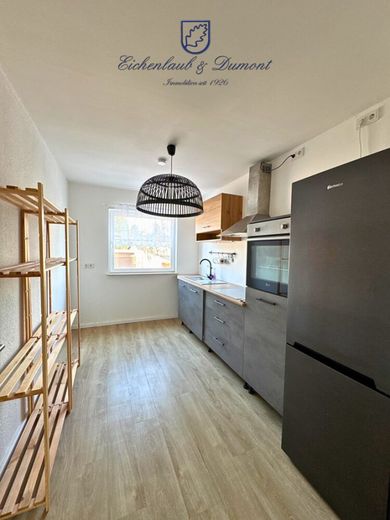
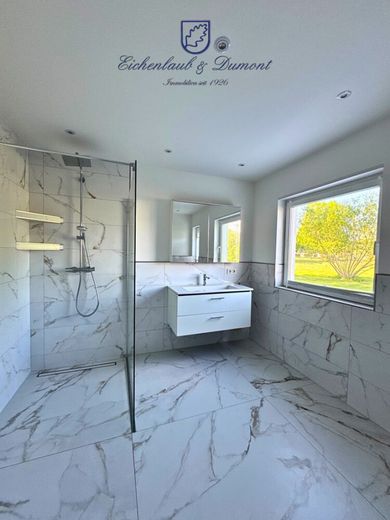
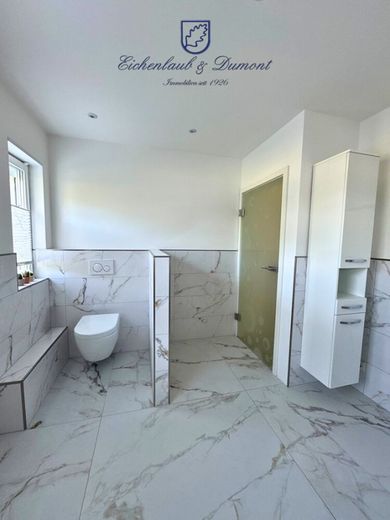
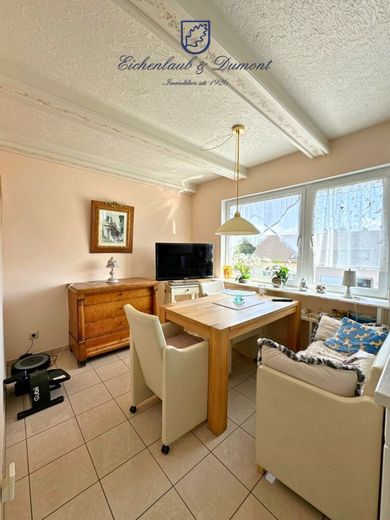
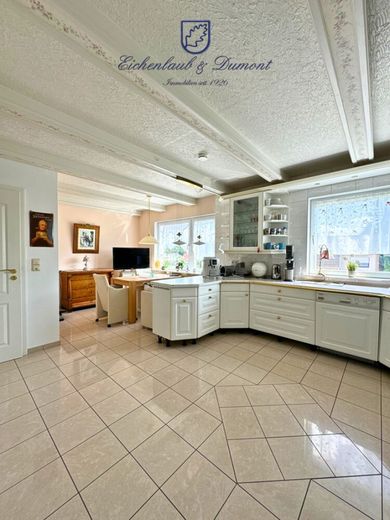
The approx. 90m² 3-room kitchen bath apartment located on the ground floor or raised ground floor was extensively renovated to a high standard in 2023
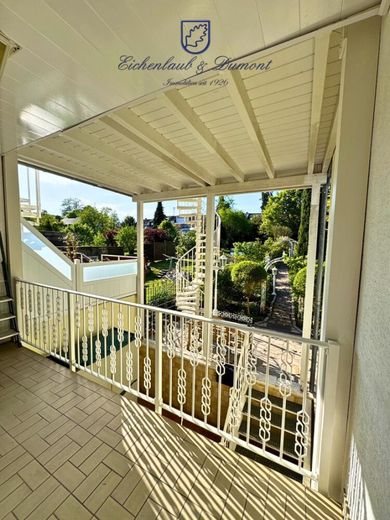
The maisonette apartment on the 1st floor and top floor of the house, connected by a spiral staircase in the living area, but also accessible separately via the staircase, is high-quality appointed in line with the year of construction, also already with underfloor heating and electric shutters, and is divided into the living level with terrace on the 1st floor (accessible from the garden via a spiral staircase) and the sleeping area on the top floor.
The fully tiled, clean basement has a 20m² guest room, opposite a WC and additional rooms with heating and a laundry room.
Very recently, a new fiber optic connection was also laid into the building.
The property is already vacant and therefore available immediately for own use or rental.
Please send us your full contact details when making an inquiry. Thank you.
The property on offer is located in an absolutely quiet area in Schwalbach, a charming municipality in Saarland.
The transport connections are excellent; the federal road B51, which offers a direct connection to Saarlouis and Völklingen, can be reached in just a few minutes. The motorway entrances to the A8 and A620 are also a short distance away, allowing quick access to the surrounding cities. Several bus stops in the town also provide convenient access to public transport.
For daily needs, various shopping facilities are available: the town center of Schwalbach offers numerous shops, supermarkets, bakeries, pharmacies, as well as all important public amenities such as banks and doctors, all reachable within a few minutes. The nearby shopping center in Dillingen provides additional shopping opportunities.
Particularly attractive is the proximity to nature. The surroundings of Schwalbach offer numerous hiking and cycling trails that invite relaxing trips into the countryside. The local recreation area "Waldsee" is also only a few kilometers away and offers a beautiful setting for walks or sporting activities.
Very well-maintained property
New fiber optic connection!
Usable as a 2-3 family house
Dream garden
Double garage with parking spaces in front
An additional parking space in front of the house
Apartment on the ground floor with balcony available immediately
This apartment was completely renovated in 2023
Laundry room in the basement of the house
All meters separate
Gas condensing heating from 2002
Electric shutters and underfloor heating
High-quality materials such as marble, fine stoneware tiles, parquet and solid oak doors
Of course, we are happy to provide you with further information about the property, as well as viewings, also on Saturdays or in the early evening.
If interested, please send us an inquiry with your full contact details.
Viewing appointments with us generally take place only as individual appointments. We are happy to comply with applicable hygiene and distancing regulations.
All property details and information stated in the exposé are based on information provided by the client. No liability is assumed for accuracy or completeness.
Supplementary note: An energy certificate handed over does not constitute an agreement on the condition of the property. Our disclaimer also applies to the data contained therein. There is no guarantee of completeness and accuracy of the content.
Note on the energy certificate:
We point out to all clients the current legal regulations regarding the submission of an energy certificate. In individual cases, the certificate is still being processed at the time the exposé is created, i.e. it has not yet been completed and will be provided later. We ask for your understanding.