| Type | Detached house |
|---|---|
| Living area approx. | 90 m² |
| Year built | 1962 |
| Bedrooms | 2 |
| Available from | Nach Vereinbarung |
|---|---|
| Rooms | 4 |
| Bathrooms | 1 |
| Heating | Central heating |
| Fuel type | Gas |
| Plot area | 244 m² |
|---|---|
| Parking spaces | 2 |
| Condition | Well kept |
| Floors in the building | 3 |
| Usable floor area | 50 m² |
| Purchase price | 550.000 € |
|---|---|
| Price per m² | 6,111.11 €/m² |
| Commission | no commission for buyers |
Calculate using this listing's purchase price. Every assumption is editable and all figures are non-binding estimates.
The initial payment is estimated as loan amount × (interest + repayment) ÷ 12. Individual lending terms, special repayments and further fees are not included. Tax, notary and agent costs may differ in your case. This is not a financing offer or financial advice.
Your inputs are calculated only in this browser and are not saved or sent to TraumImmo.
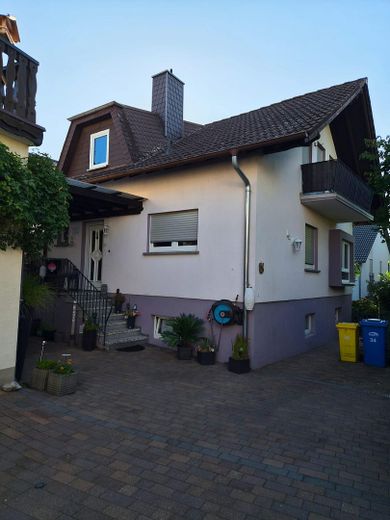
More financing calculators and assumptionsA very well-maintained, fully basemented architect-designed house in a central location/old town of Dornholzhausen.
The layout and the many usable areas are ideal for feeling at home.
The basement contains the laundry room with shower (e.g. for the dog), as well as the heating room with a workshop and 2 large rooms. All rooms have windows.
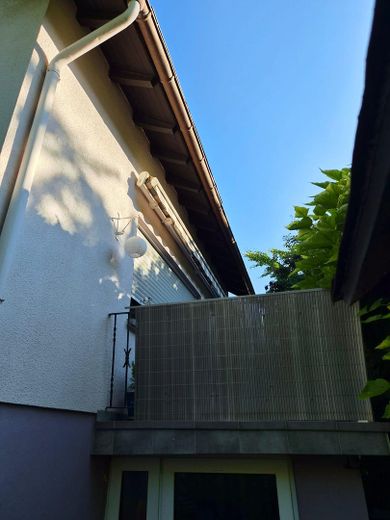
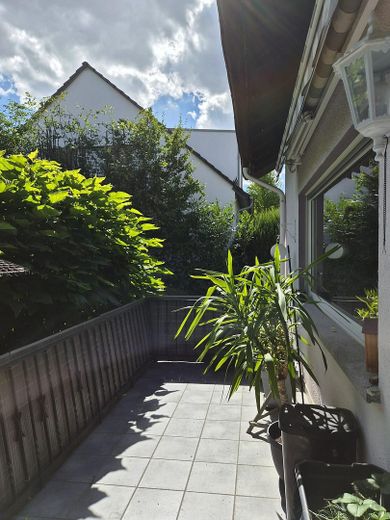
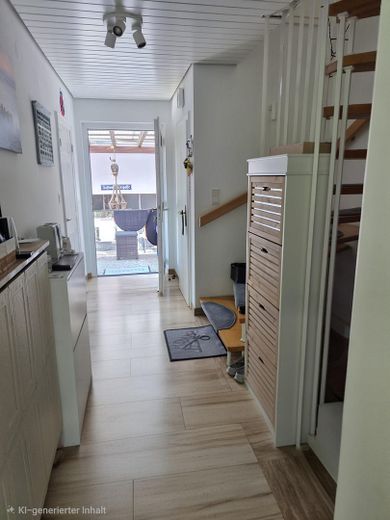
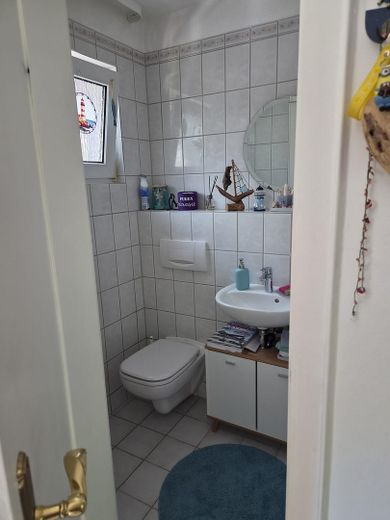
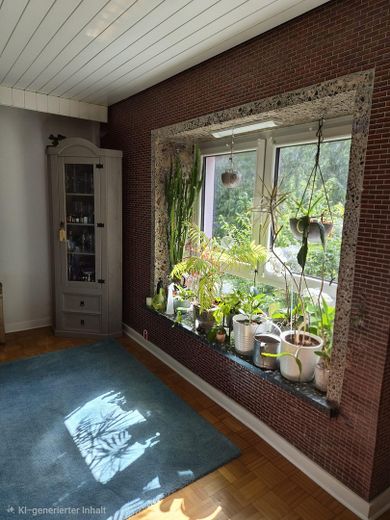
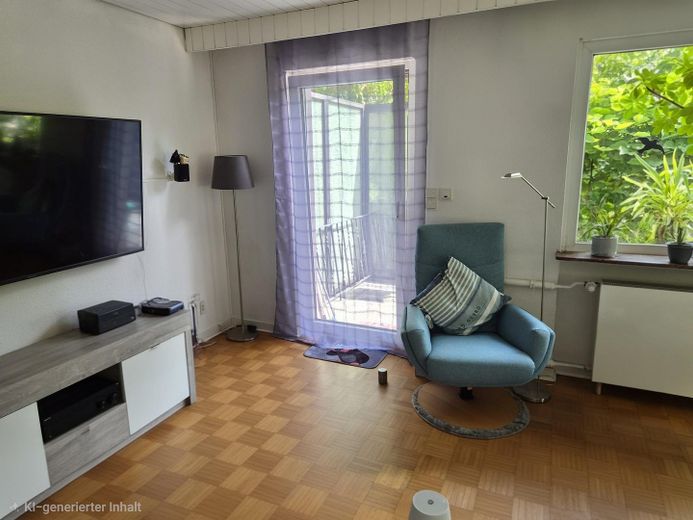
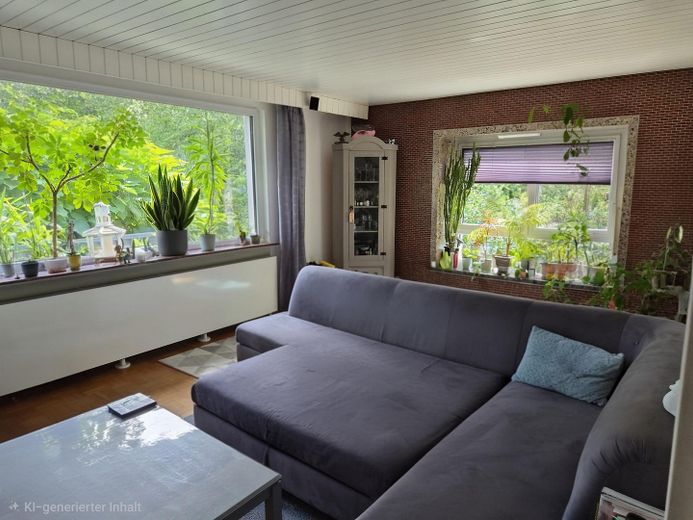
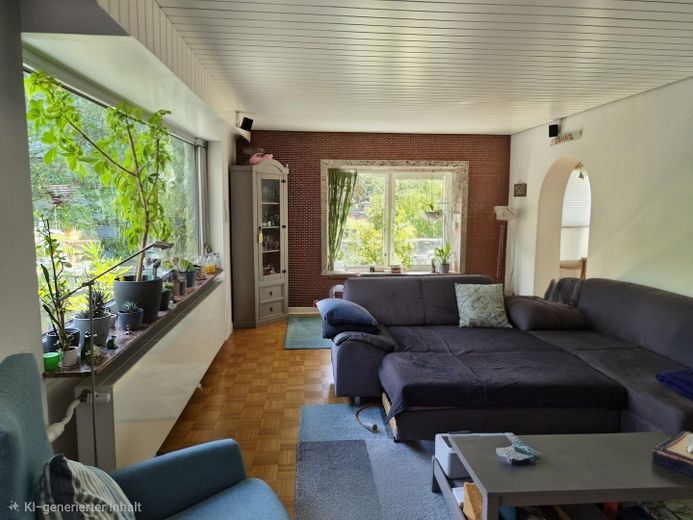
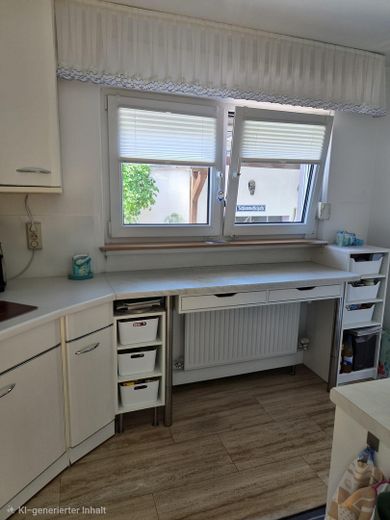
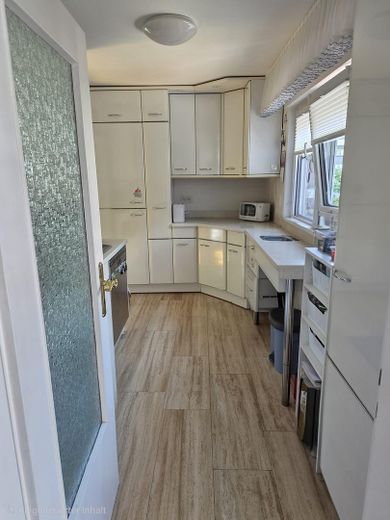
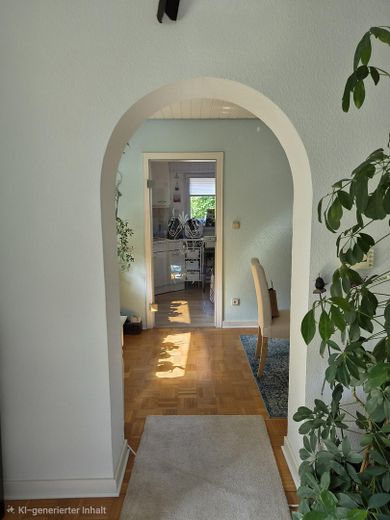
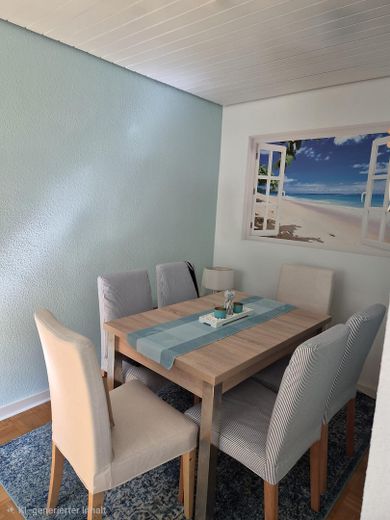
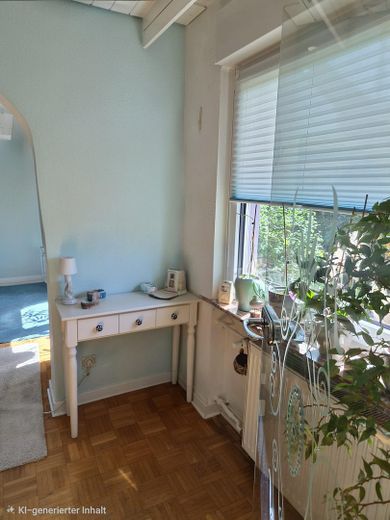
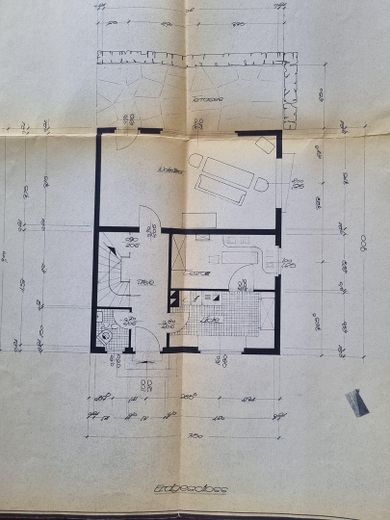
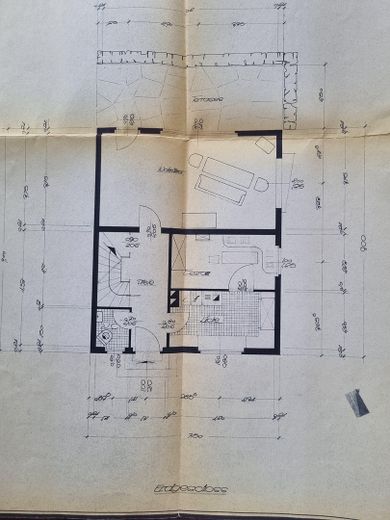
The ground floor contains the large living room with terrace (there is the possibility of installing stairs to the garden here). Through an open arched passageway, you enter the dining room and then, through a glass door, the kitchen (fitted kitchen available) and the guest toilet in the hallway.
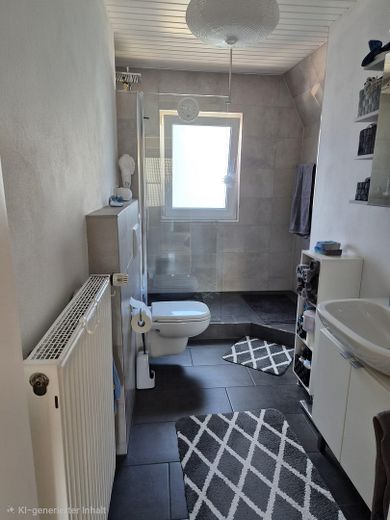
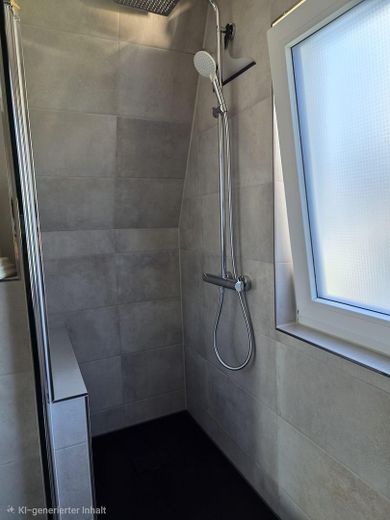
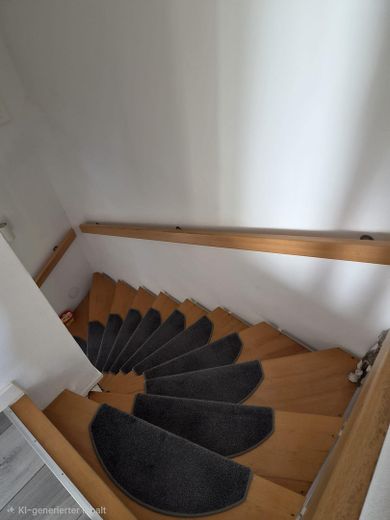
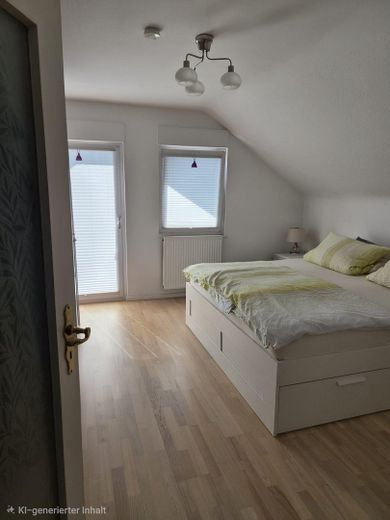
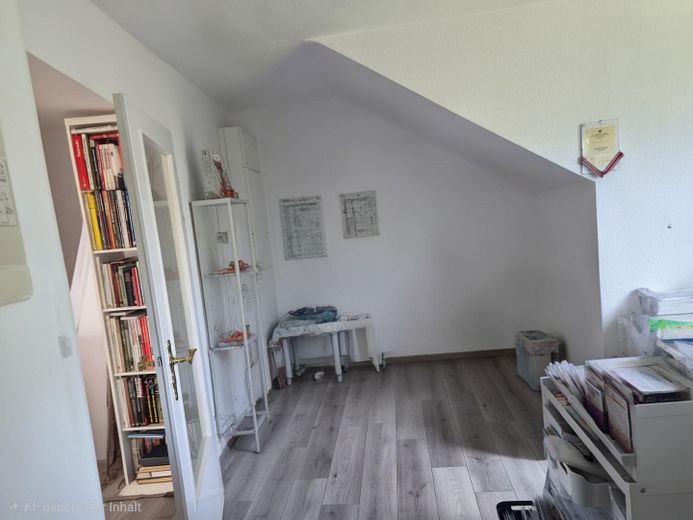
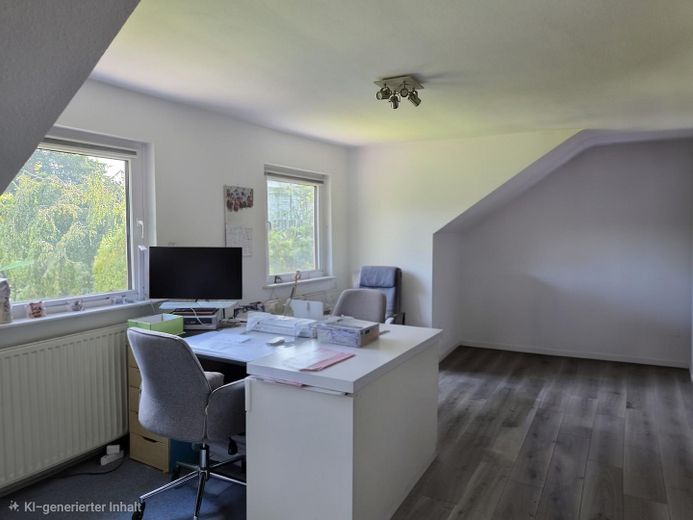
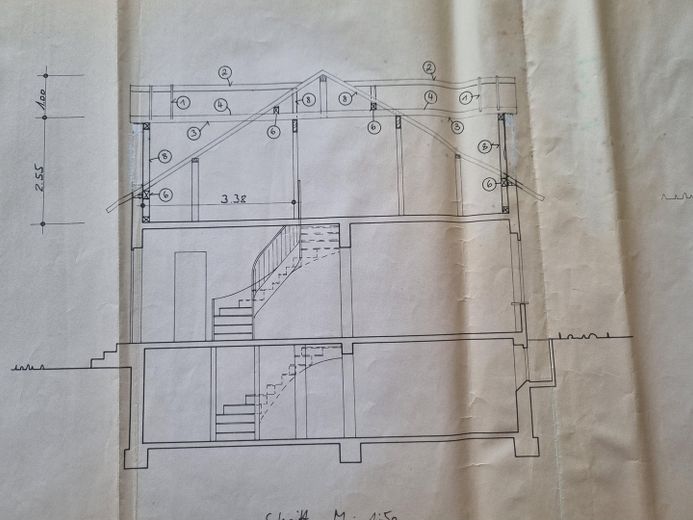
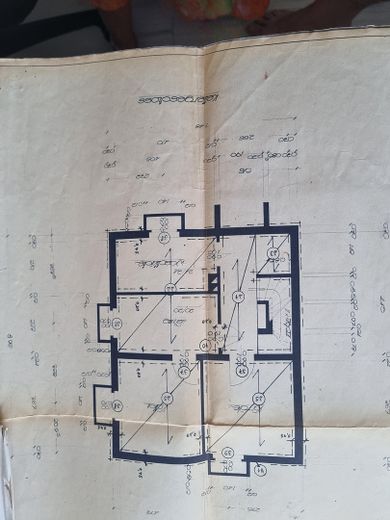
The upper floor is accessed via an open staircase. There you will find the newly renovated bathroom with walk-in shower, the bedroom with balcony, as well as a large room in the double dormer. A small attic space can also be accessed from this floor.
All windows are triple-glazed and were replaced over the last 10 years.
The gas heating system was also replaced in 2006.
The roof is insulated.
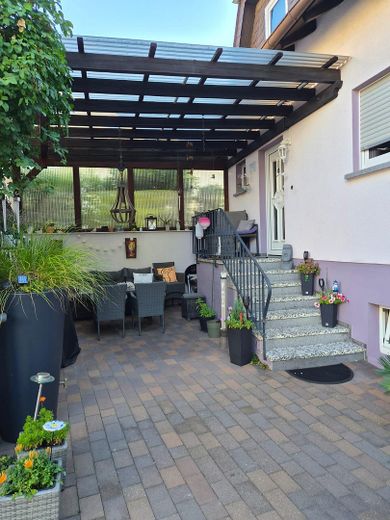
A patio/carport and an outdoor parking space are also included.
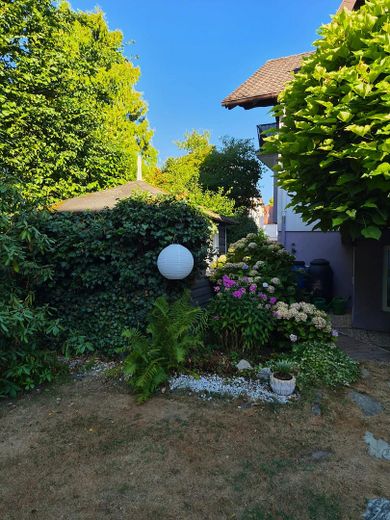
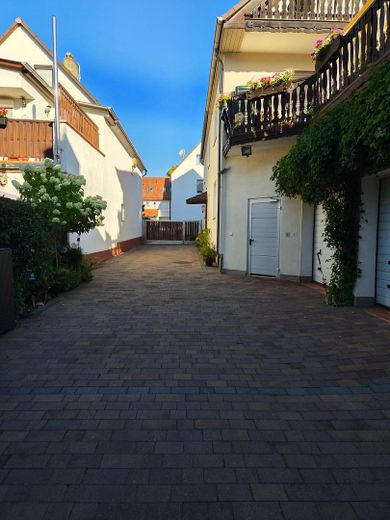
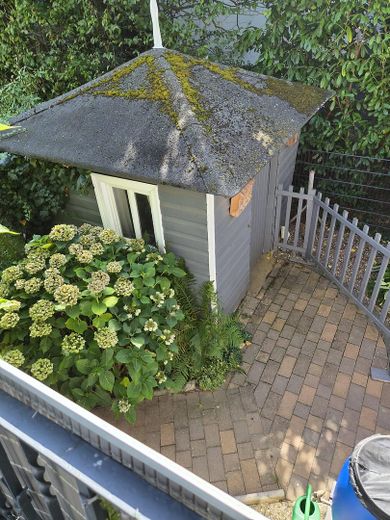
A right of passage for vehicles through the courtyard of the front house is recorded in the land registers and presents no problem. There are various possibilities for designing or, if applicable, using the outdoor area differently. A large flower bed and a lawn are currently situated by the house, as well as a small garden house/shed.
Under the terrace there is a heatable, naturally lit room for overwintering, e.g. plants.
Modern renovated bathroom.
New radiators throughout the house.
Triple glazing.
New heating system (gas) in 2006.
If you have any questions, please contact us via WhatsApp …
01573 5932233 Tel.
Your destination goes to Google Maps only when you submit the form. TraumImmo neither stores nor logs it.
The property is located in the heart of the town centre, in the second row from the main road. Shopping facilities, an ATM, hairdresser and pharmacy, as well as doctors and schools/kindergartens, are within walking distance. Bad Homburg city centre can be reached by bus, and the bus stop is also a 5-minute walk away.
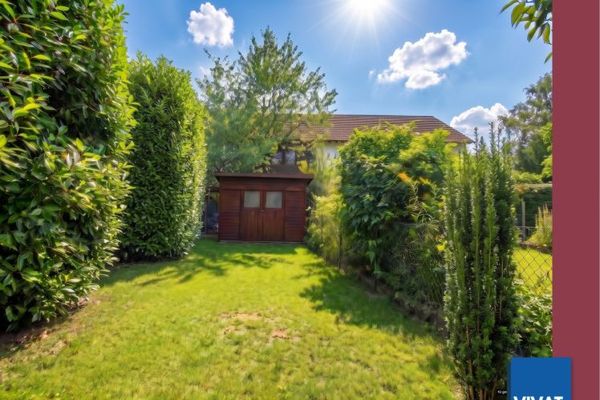 500.000 € Arrive and feel at home – well-maintained mid-terrace house with garden in Bad Homburg61350 Bad Homburg
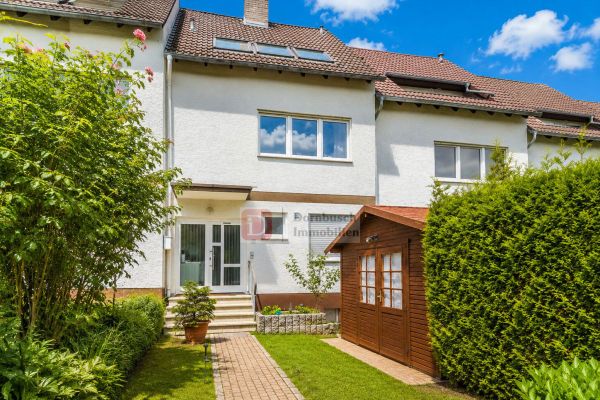 699.000 € Top!! Charming 6-room terraced house with garden in top location61350 Bad Homburg
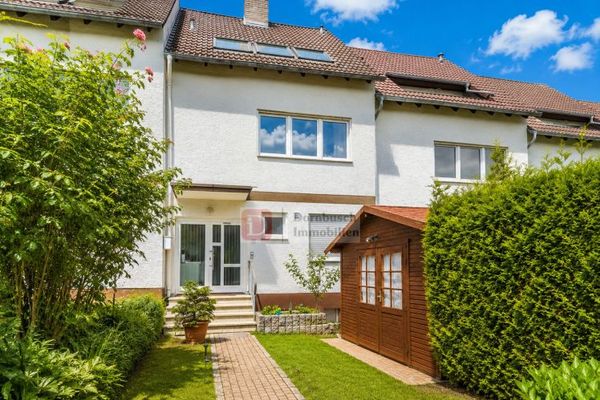 699.000 € Top!! Charming 6-room terraced house with garden in top location61350 Bad Homburg


