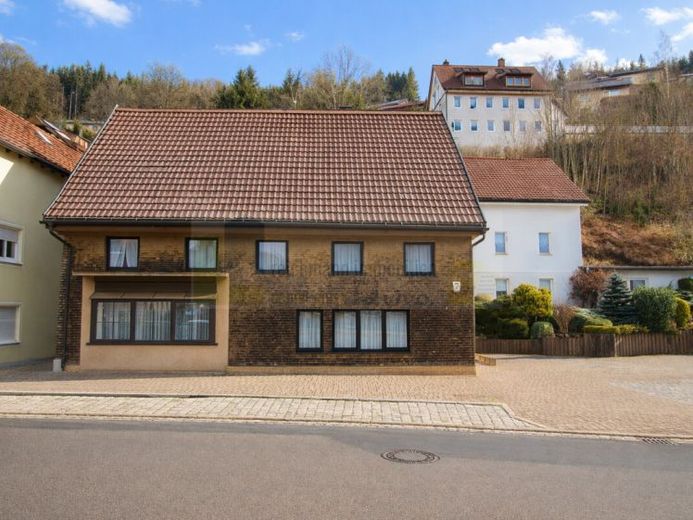
| Living area approx. | 283 m² |
|---|
| Rooms | 11 |
|---|
| Plot area | 2839 m² |
|---|---|
| Usable floor area | 315 m² |
| Purchase price | 275.000 € |
|---|---|
| Price per m² | 971.73 €/m² |
| Commission | 3,57% (3,57% inkl. MwSt.) |
Calculate using this listing's purchase price. Every assumption is editable and all figures are non-binding estimates.
The initial payment is estimated as loan amount × (interest + repayment) ÷ 12. Individual lending terms, special repayments and further fees are not included. Tax, notary and agent costs may differ in your case. This is not a financing offer or financial advice.
Your inputs are calculated only in this browser and are not saved or sent to TraumImmo.
More financing calculators and assumptionsHistoric residential building with granny flat, former bakery and spacious sloping plot – established substance with development potential in a central location in Furtwangen.
This property, originally built around 1880 or earlier, has been extended, remodeled and adapted to new requirements over many decades. It is an established existing property with history. The property is being sold due to an inheritance. For this reason, earlier renovation, extension and remodeling measures are not documented and can no longer be fully traced today.
The house comprises a main apartment and a granny flat. The former retail shop was converted into living space and integrated into the use.
The original bakery is located in a separate, two-story extension. This ancillary building has been cleared out and – subject to building regulations review – opens up a wide range of possible uses, such as additional living space, workshop, storage area or commercial use.
The living area is approx. 283 m². In addition, there are approx. 315 m² of usable space, so that a total of around 598 m² of living and usable space is available. These generous areas offer room for individual concepts – whether for multigenerational living, the combination of living and working, or a structurally planned development project.
The plot comprises approx. 2,839 m² and is predominantly on a slope. This brings planning challenges, but – if properly thought through – can also enable architecturally attractive solutions with a view. The plot and the roof surfaces may offer potential for the use of photovoltaics. Whether and to what extent further development is feasible should be examined on a case-by-case basis. In addition, an attractive garden could also be created, and the construction of a garden house would also be conceivable in principle.
Another clear plus is the location: the property is located in the center of Furtwangen, in the immediate vicinity of the university as well as the bus station. The central infrastructure makes the property particularly interesting for both owner-occupiers and investors.
Inside, the house is generally well maintained overall. Modernizations have been carried out in part, including in the bathroom and kitchen areas and with some of the windows. Ceiling heights are mostly approx. 2.00 m to 2.20 m, which should be taken into account in further planning tomust be taken into account.
A property for buyers with vision, space requirements and the ambition to recognize potential and develop it sensibly further – in a central, well-connected location.
Your destination goes to Google Maps only when you submit the form. TraumImmo neither stores nor logs it.
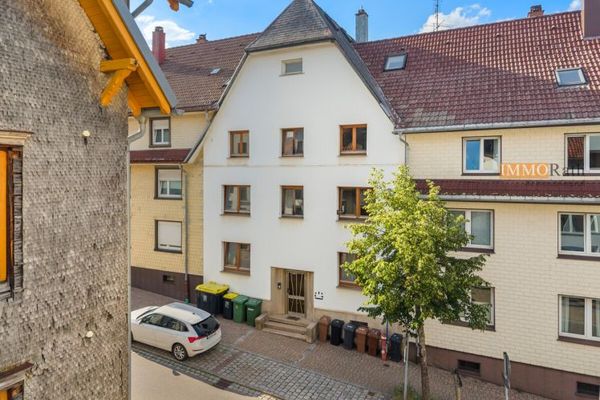 439.000 € IMMORath.de - Apartment building with great potential78120 Furtwangen im Schwarzwald
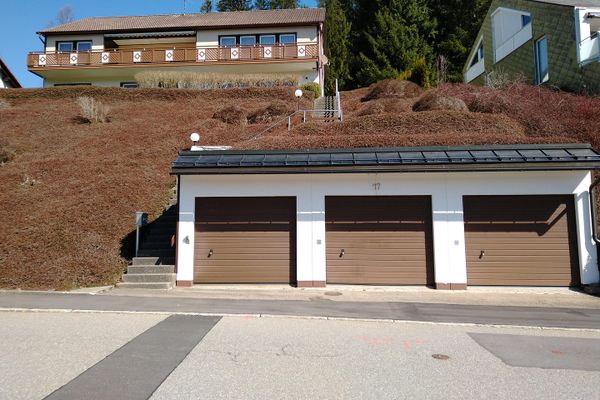 385.000 € Versatile two-family house with unobstructed views78120 Furtwangen– Furtwangen im Schwarzwald

