| Type | Flat |
|---|---|
| Living area approx. | 120 m² |
| Bedrooms | 2 |
| Rooms | 3 |
|---|---|
| Bathrooms | 1 |
| Plot area | 383 m² |
|---|
| Purchase price | 280.000 € |
|---|---|
| Price per m² | 2,333.33 €/m² |
| Commission | 3,57% (3,57% inklusive der gesetzlichen Mwst) |
Calculate using this listing's purchase price. Every assumption is editable and all figures are non-binding estimates.
The initial payment is estimated as loan amount × (interest + repayment) ÷ 12. Individual lending terms, special repayments and further fees are not included. Tax, notary and agent costs may differ in your case. This is not a financing offer or financial advice.
Your inputs are calculated only in this browser and are not saved or sent to TraumImmo.
More financing calculators and assumptionsAs part of this residential project, several spacious condominiums are currently available, each with a living area of approx. 120 m². The units are located on the ground floor, the 1st upper floor, and the 2nd upper floor of the building. The ground floor apartments are offered at a purchase price of €300,000, while the units on the upper floors are available for €280,000.
The apartments impress with a spacious and well-planned layout and are ideal for families or owner-occupiers who value plenty of space and modern living comfort.
Three bedrooms, an open kitchen and dining area, a generous living room, and a modern bathroom provide ample space for comfortable living. In addition, a guest WC and balconies ensure extra living comfort and freedom in everyday life.
The apartments are suitable both for owner-occupiers and investors and offer an attractive combination of modern features, a good layout, and sustainable building technology.
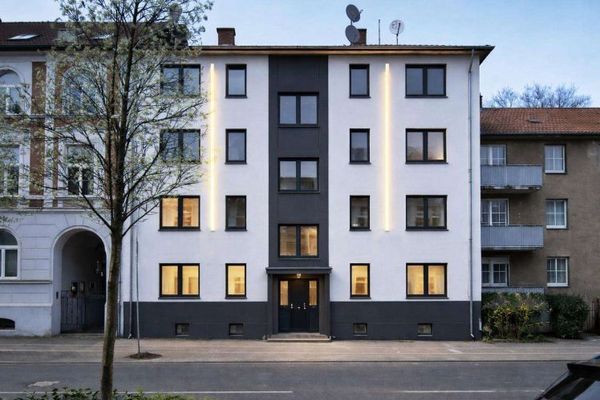
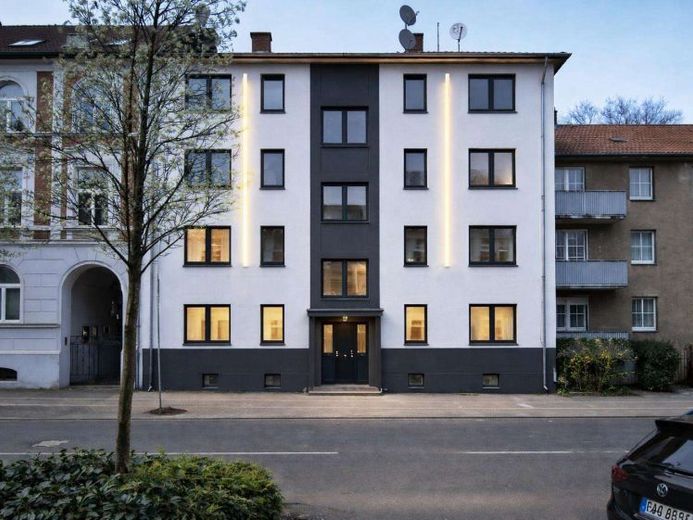
The multi-family house has been extensively modernized – from the façade to the roof and the technical installations. A modern heat pump ensures energy-efficient and sustainable heating.
A spacious garden area is additionally available to residents and invites them to relax outdoors.
Note:
The multi-family house is currently in the project planning or construction phase. The images shown are visualizations of the planned construction project and serve for illustration purposes. Changes in planning and execution are reserved.
Your destination goes to Google Maps only when you submit the form. TraumImmo neither stores nor logs it.