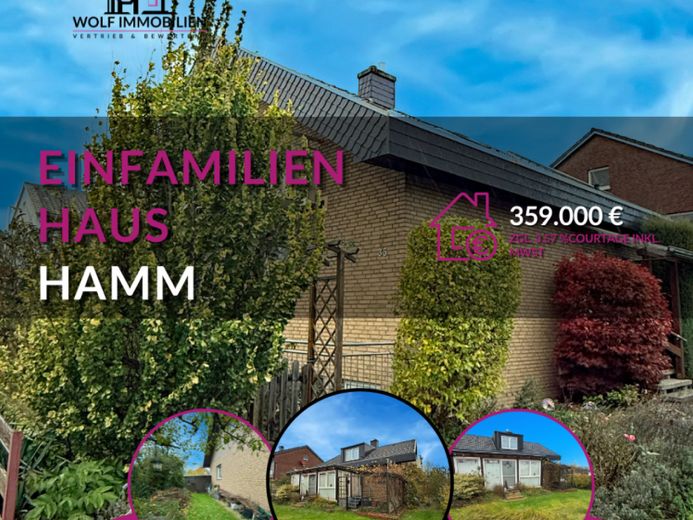
| Type | Detached house |
|---|---|
| Living area approx. | 123 m² |
| Rooms | 6,5 |
|---|
| Usable floor area | 574 m² |
|---|
| Purchase price | 359.000 € |
|---|---|
| Price per m² | 2,918.70 €/m² |
| Commission | 3,57 |
Calculate using this listing's purchase price. Every assumption is editable and all figures are non-binding estimates.
The initial payment is estimated as loan amount × (interest + repayment) ÷ 12. Individual lending terms, special repayments and further fees are not included. Tax, notary and agent costs may differ in your case. This is not a financing offer or financial advice.
Your inputs are calculated only in this browser and are not saved or sent to TraumImmo.
More financing calculators and assumptionsProperty Description
This solid residential house, built in 1978, impresses with its classic architecture, family-friendly layout and generous 574 m² plot.
The property offers approximately 123 m² of living space, a converted attic, a conservatory, balcony and an adjoining double garage.
Thanks to the well-designed floor plan, comfortable living areas and bright rooms, the property provides a pleasant living environment. Particularly noteworthy are the living area with views of the garden and the conservatory, which extends the living space and can be used year-round.
The house is largely presented in its original condition from 1978 and therefore provides a solid basis for modernization. The solidly built structure is in good condition, with typical features of its construction period. The attic crawl space offers additional storage options.
The rectangular plot of approximately 574 m² is designed for easy maintenance and features:
- Garden shed
- Separate garden pavilion
- Fruit trees
- Double garage of solid construction
A house with potential, in a popular location and with a strong structural foundation offering opportunities for personal customization.
Layout
Ground floor: approx. 84.57 m²
Attic: approx. 39.04 m²
Your destination goes to Google Maps only when you submit the form. TraumImmo neither stores nor logs it.
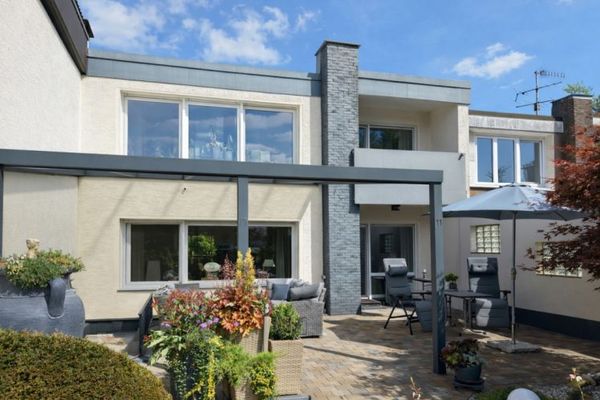 449.000 € Modernized single-family house with smart home, 3 garages, photovoltaic system & exceptional garden59071 Hamm
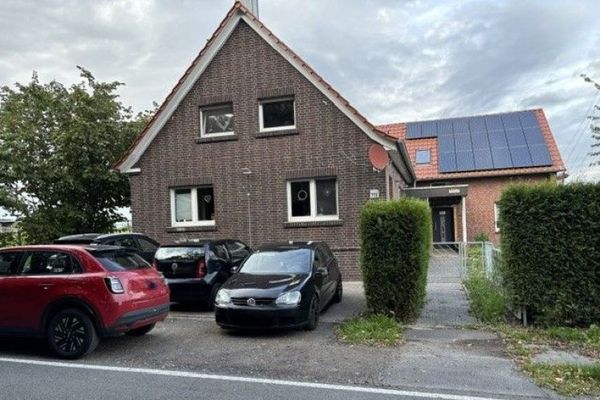 290.000 € Your New Home in a Rural Setting59075 Hamm
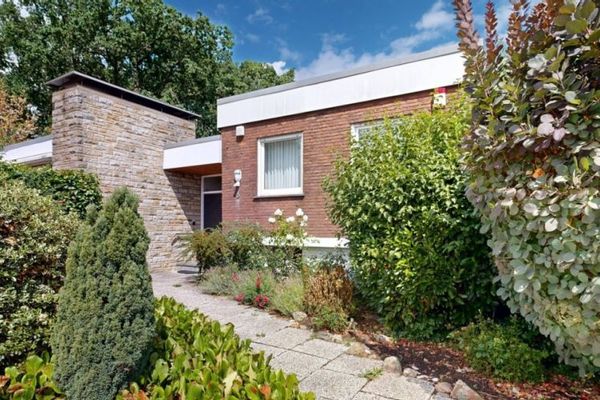 299.000 € Commission-free for buyers: Bungalow in a green cul-de-sac location with a large plot and 2 garages59069 Hamm

