Published on 23/07/2026 · Last checked on 15/08/2026
| Living area approx. | 295 m² |
|---|
| Rooms | 10 |
|---|
| Plot area | 5320 m² |
|---|
| Purchase price | 89.000 € |
|---|---|
| Price per m² | 301.69 €/m² |
| Commission | 0 |
Calculate using this listing's purchase price. Every assumption is editable and all figures are non-binding estimates.
The initial payment is estimated as loan amount × (interest + repayment) ÷ 12. Individual lending terms, special repayments and further fees are not included. Tax, notary and agent costs may differ in your case. This is not a financing offer or financial advice.
Your inputs are calculated only in this browser and are not saved or sent to TraumImmo.
More financing calculators and assumptionsThe following information has been taken from the printed auction catalog, as of 24.07.2026, subject to change. The catalog contains important information on the course of the auction and the options for bidding (e.g. telephone bidding). You can find the catalog here under “Further Documents” or at www.ndga.de. Updated data on the property will be gladly provided upon request by the auction house. Of course free of charge for you. Only the description text read out in the auction is decisive for the sale.
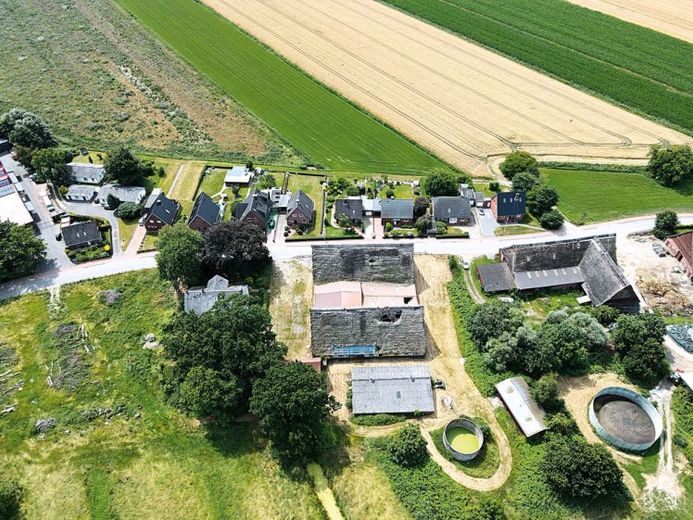
On the spacious plot there is a historic residential house, two large barns as well as three further outbuildings that were used as stables, barns and sheds.
Year of construction approx. 1885. The residential house has approx. 11 rooms, partly with solid wood floorboards and stucco ceilings. There is a fireplace in the entrance area of the house. The roof of the residential house is partly leaking. The thatched half-timbered barns are mostly clinker-brick faced, partly with wooden constructions. Extensive renovation and modernization measures as well as a new roof covering are required on and within the buildings. The facade of the residential house and the two large barns, which according to the available information have a historical connection to the philosopher Ernst Nolte, are listed buildings. A demolition permit is available for the four outbuildings and a large part of the trees. Energy certificate B, 323.3 kWh/(m²a), heating oil EL, year of construction 2016.
Plot: approx. 5,320 m²
Living area: approx. 295 m²
Minimum bid: € 89,000,-*
Your destination goes to Google Maps only when you submit the form. TraumImmo neither stores nor logs it.


