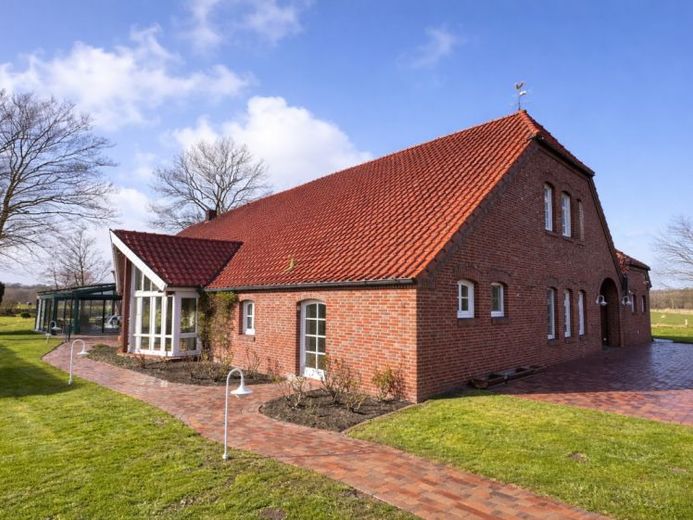
| Type | Farmhouse |
|---|---|
| Living area approx. | 415 m² |
| Bedrooms | 3 |
| Rooms | 7 |
|---|---|
| Bathrooms | 4 |
| Plot area | 20696 m² |
|---|---|
| Usable floor area | 150 m² |
| Purchase price | 998.880 € |
|---|---|
| Price per m² | 2,406.94 €/m² |
| Commission | no commission for buyers |
Calculate using this listing's purchase price. Every assumption is editable and all figures are non-binding estimates.
The initial payment is estimated as loan amount × (interest + repayment) ÷ 12. Individual lending terms, special repayments and further fees are not included. Tax, notary and agent costs may differ in your case. This is not a financing offer or financial advice.
Your inputs are calculated only in this browser and are not saved or sent to TraumImmo.
More financing calculators and assumptionsAre you looking for a place where family, work, animals, guests and personal projects can all find ample space?
This special property is aimed at buyers who appreciate an individual rural lifestyle and can truly make use of the existing space. It is not a standardized new-build product, but a characterful home with particular charm, generous proportions and diverse possibilities for individual design.
A home for people who measure space in more than just square metres: This exceptionally spacious country estate in Schortens-Schoost offers, on a plot of approx. 20,696 m², a combination of privacy, nature and versatile building areas that is rarely found in this form.
The house was originally built around 1925 and extensively converted and modernized from 1995 onwards. Today, approximately 415 m² of living space and an additional approx. 150 m² of usable floor space are available. Exposed half-timbering, high ceilings, generous room sequences and the warm country-house style give the building its distinctive character.
The centre of the main living area is the spacious farmhouse hall with open transitions to the living, fireplace, TV and dining areas. The farmhouse kitchen, a pantry with a small cold store and the conservatory complement the available space. A separate suite area with bedroom, dressing room and spacious bathroom creates a private retreat. Additional guest, office and sanitary areas enable flexible everyday use.
The existing annex apartment has its own living area, kitchenette, bedroom and shower room. It is suitable for relatives, adult children, guests, carers or as a separate work or living unit.
The ancillary areas are also an essential part of the offering. The garage building, a spacious carport and storage facilities provide space for vehicles, a motorhome, boat, workshop, collection or hobby. An additional fitness or leisure room and further sanitary areas expand the possible uses.
Across the extensive grounds, long sightlines open up over green and open spaces. A large pond, a smaller garden pond and two wooden huts create different areas for staying and retreating. The grounds offer particularly interesting conditions for buyers wishing to keep animals.
Interested?
A property is more than figures and facts – it creates space for new plans, offers security, comfort and quality of life, and may soon become your new home.
Please feel free to contact us if you would like to learn more about this property – we look forward to getting to know you and accompanying you on your journey to your new home.
Your DFM Immobilien team – The Friesland real estate agent
Rooted in the region. Personally connected. Professionally by your side.
Your destination goes to Google Maps only when you submit the form. TraumImmo neither stores nor logs it.
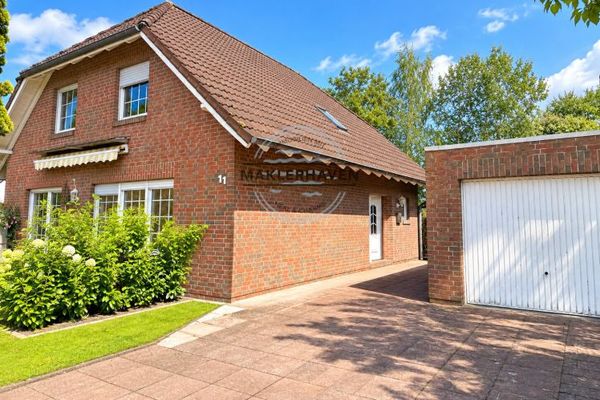 395.000 € Spacious single-family home with special charm and a dream garden26419 Schortens
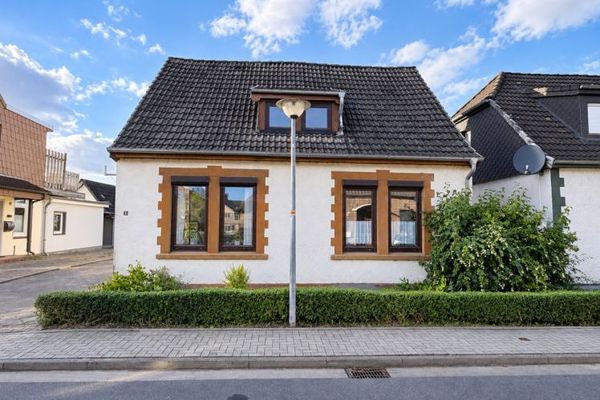 109.850 € NO COMMISSION: Gutted shell for doers – family home on 576 m² in Schortens-Middelsfähr26419 Schortens / Middelsfähr
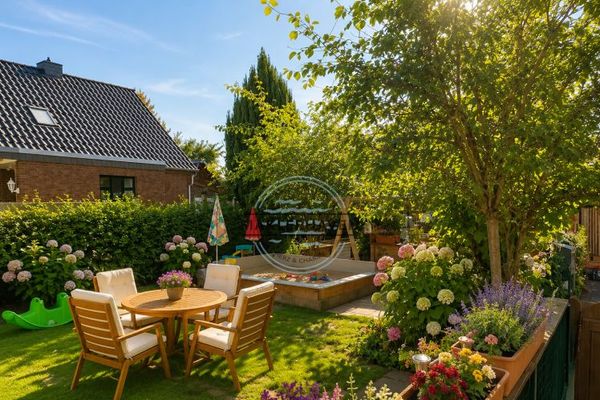 699.000 € Residential and commercial building full of charm & stability in a prime location26419 Schortens

