| Type | Detached house |
|---|---|
| Living area approx. | 113 m² |
| Rooms | 4 |
|---|
| Plot area | 1908 m² |
|---|
| Purchase price | 335.000 € |
|---|---|
| Price per m² | 2,964.60 €/m² |
| Commission | 3% |
Calculate using this listing's purchase price. Every assumption is editable and all figures are non-binding estimates.
The initial payment is estimated as loan amount × (interest + repayment) ÷ 12. Individual lending terms, special repayments and further fees are not included. Tax, notary and agent costs may differ in your case. This is not a financing offer or financial advice.
Your inputs are calculated only in this browser and are not saved or sent to TraumImmo.
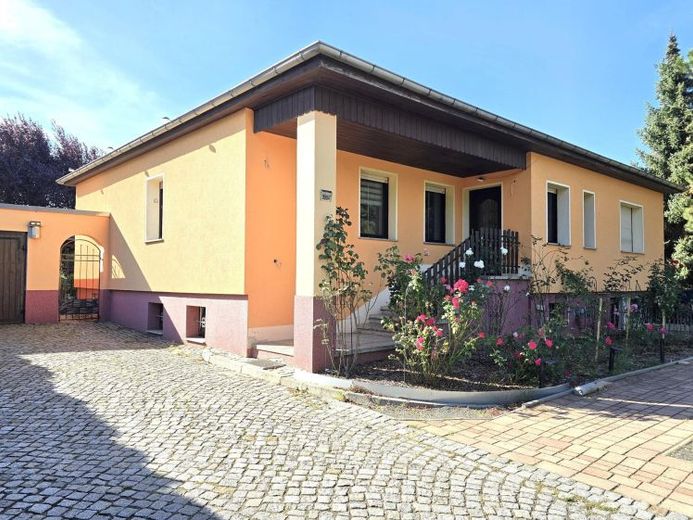
More financing calculators and assumptionsThe house, built around 1980, was constructed in solid construction with a slightly hipped roof, type house HB 5. The living spaces are arranged in a practical and well-usable way. From the hallway, you enter the living room, the kitchen, the rear corridor with bedrooms and children's rooms and the bathroom, as well as the basement via a staircase. A terrace is attached to the living room, from which there is access down into the garden. The garden has so far been used for relaxation, with a small summer house, several trees, including a tree house, and hedges that provide natural screening. A wellness oasis is the swimming pool with an adjacent small goldfish pond! In Mediterranean style, with a lounging area and many colorful plants all around, you can certainly enjoy summer in your own garden!
Next to the house there is a garage for a car as well as a shelter for garden tools. A carport for several vehicles could also be built here.
Your destination goes to Google Maps only when you submit the form. TraumImmo neither stores nor logs it.
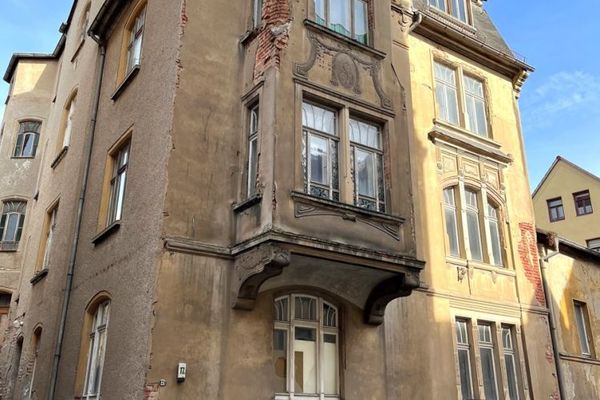 150.000 € Imposing individual listed building ++ ideal developer investment04600 Altenburg
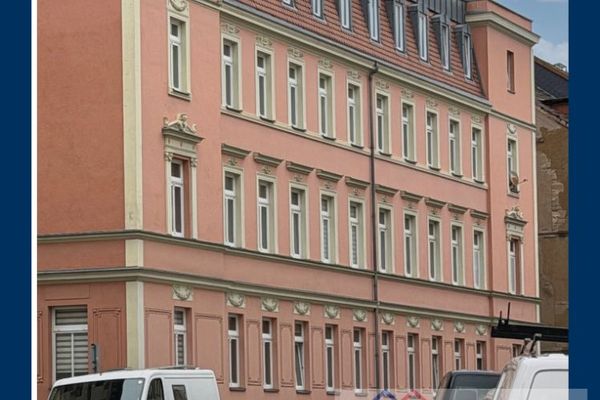 1.190.000 € High-yield real estate package with considerable value creation potential for sale in Altenburg04600 Altenburg
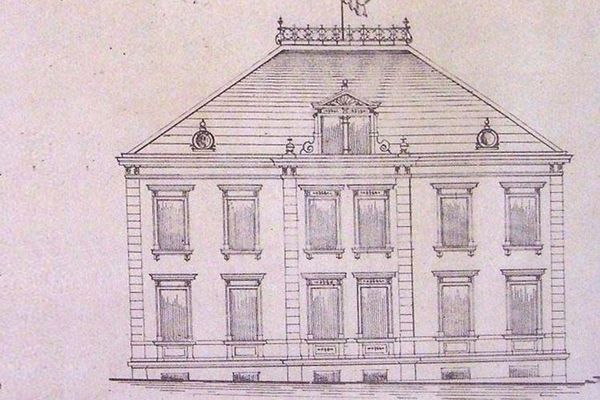 190.000 € Representative villa with development potential for sale in Altenburg04600 Altenburg

