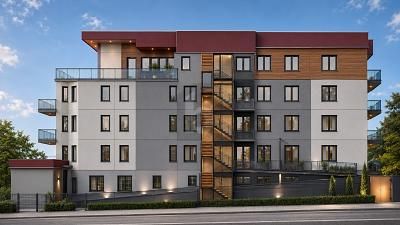
About this apartment
LIVE INDIVIDUALLY in your OWN APARTMENT in a multigenerational building,
but live COMMUNALLY in a GOOD HOUSEHOLD COMMUNITY.
.
Apartment maintenance ends at the apartment entrance door. No exterior work.
2 housekeepers maintain the common areas and can help with celebrations, e.g. birthdays,
etc., in the common areas on the top floor, as well as in the apartments if required.
.
So that we can all remain PHYSICALLY and MENTALLY fit for as long as possible, we are building
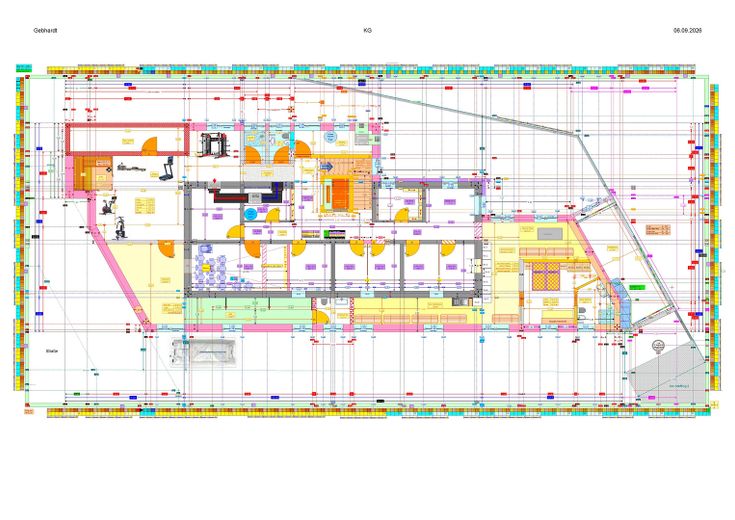
43m² fitness rooms in the basement, equipped with approx. 6 fitness machines, a 21m² home cinema
also for tele-exercise, and a 6m² steam sauna (with integrated infrared sauna).
.
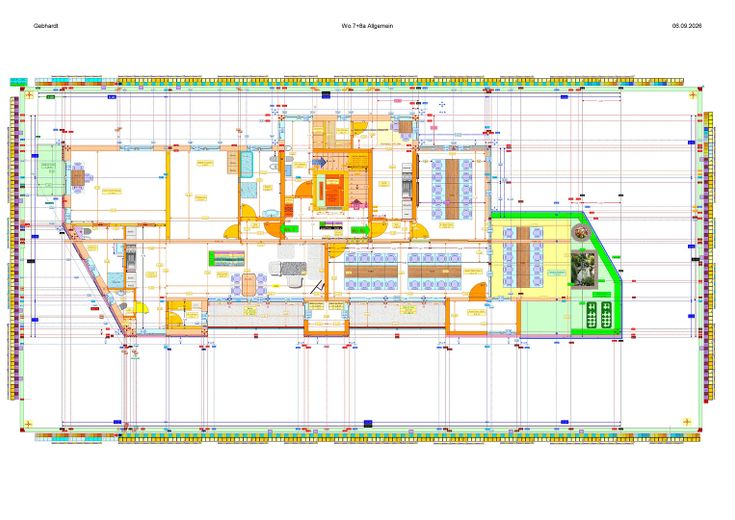
On the top floor, 2 large, light-filled common rooms (25m² + 31m²
(by opening the sliding door, 1 common room with 56m²) invite you to maintain MENTAL fitness
and to celebrate with food and drinks "AT PURCHASE PRICE".
……Celebrations of any kind can take place here comfortably with support.
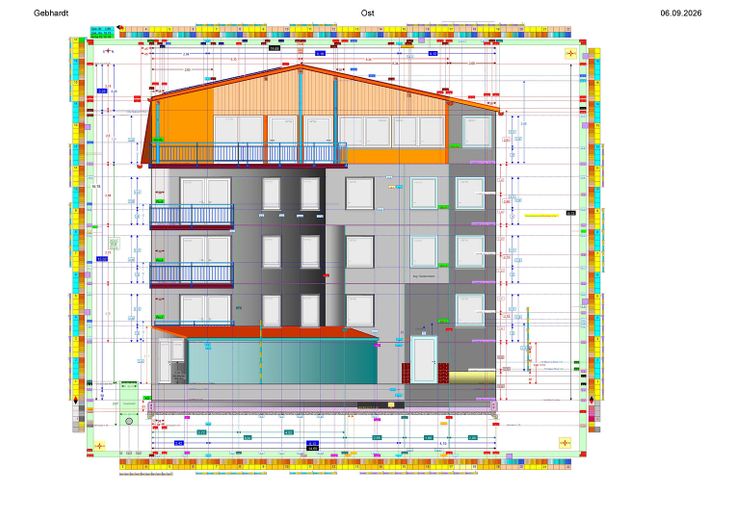
The highlight is the 35m² covered terrace in front of the 2 common rooms
plus 19m² of open, planted roof terrace, with unobstructed panoramic views on 3 sides.
.
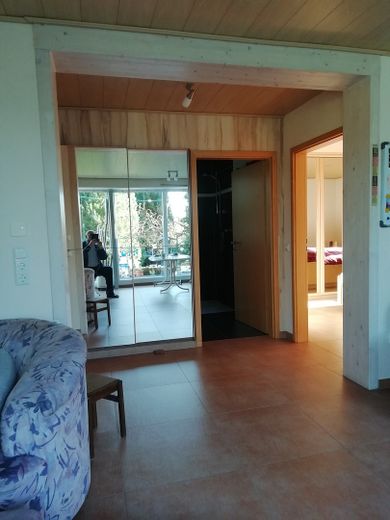
All apartments have a spacious room between 31m² + 36m²
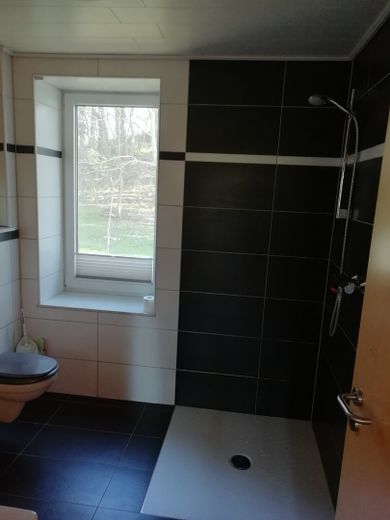
plus 1 wheelchair-accessible bathroom/WC of approximately 8m², usable, for example, as:
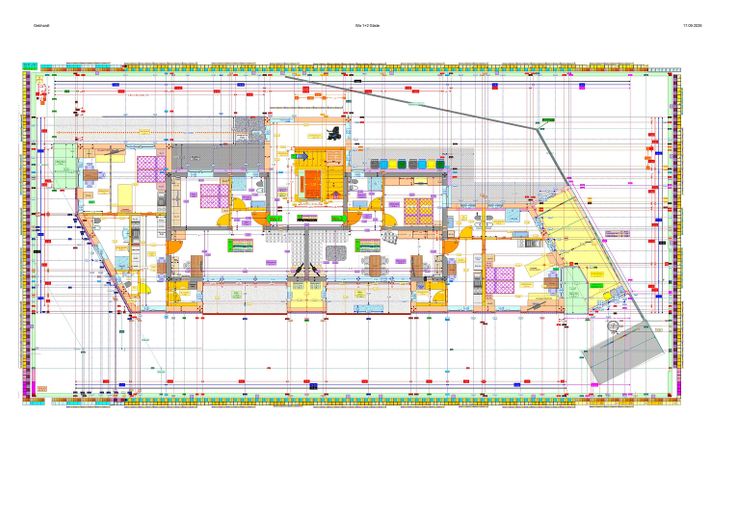
see Apts. 1+2: GUEST room (holiday apartment for our children, grandchildren or friends).
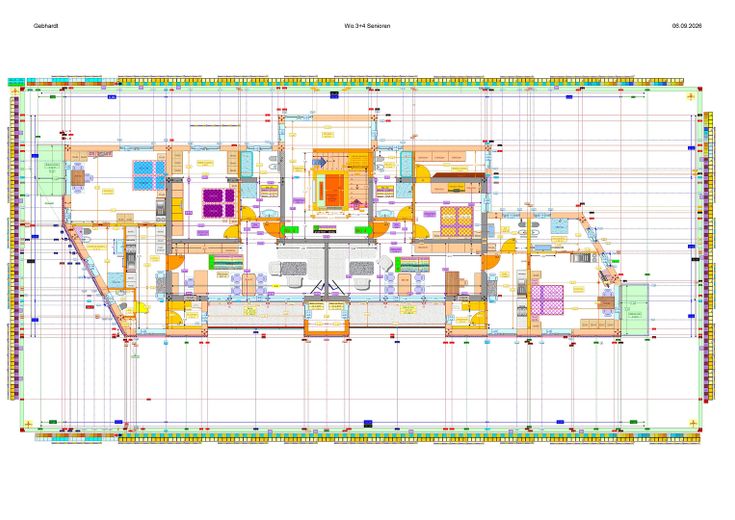
see Apts. 3+4: SENIOR room. Should we, for example, need assistance in advanced age,
...we will retreat here, but continue to participate in the USUAL life in the building.
...We want to enjoy our lives and not move into a "senior residence".
...Our helpers will then move into the actual fully furnished apartment.
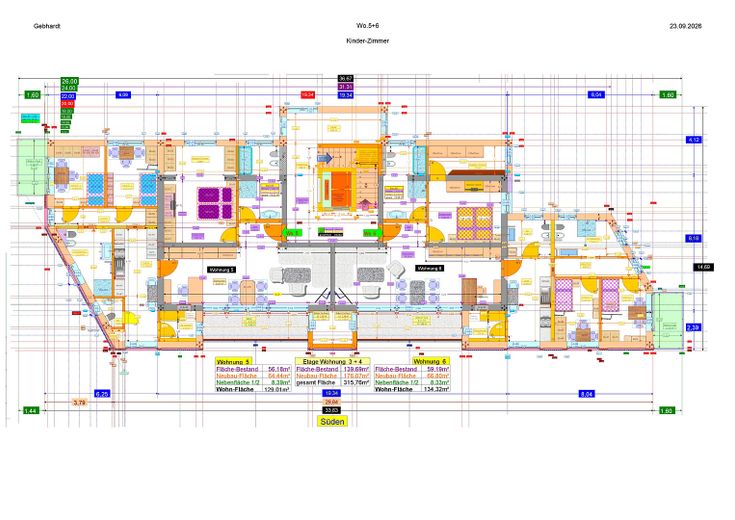
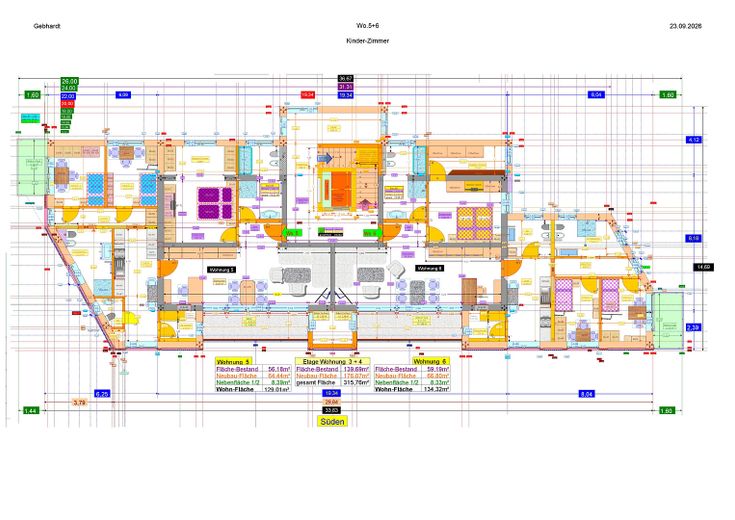
see Apts. 5+6 CHILDREN'S rooms, (separated by a lightweight partition wall into 2 children's rooms).
see Apt. 7: 139m² apartment for individual design (e.g. home office)
see Apt. 8a: 143m², 2 COMMON ROOMS with kitchen, WC, cloakroom, etc.
.
All apartments have living areas between 128m² and 139m², including 2 balconies each.
.
…..Each apartment also includes: 1 basement room between 7m² and 11m².
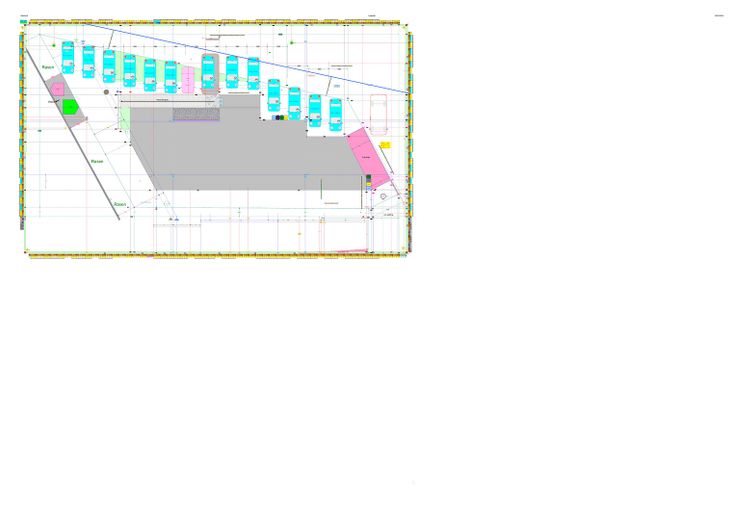
2 parking spaces incl. wallbox (cars: charging via photovoltaics + 7 wind turbines)
For everyone, 1 bicycle room of 26m² with sockets for charging e-bike batteries.
.
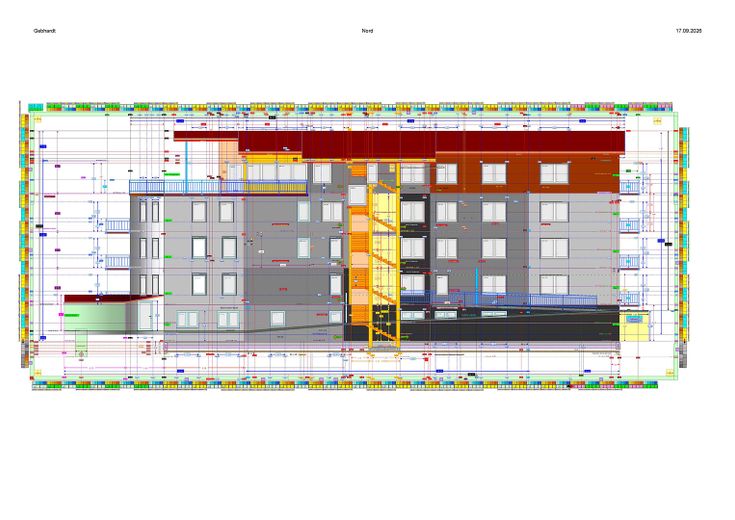
The entire property and residential building will be wheelchair- and disability-accessible.
1 large elevator (cabin width 1.10m, cabin depth 2.10m) travels to all floors.
.
Purchase price per apartment for the solid existing apartments built in 1958
€62,000.00 purchase price per apartment...
........€3,720 land transfer tax in Hesse..6.00%
......514,60 €Notary fees..............................0,83%
.....260,40 €Land registry entry.....................0,42%
66.495,00 € Purchase price incl........................... 7,25% incl. ancillary costs
.
The new owners will be entered in the land register notarized after purchase.
No ancillary costs apply to all subsequent construction costs (approx. 200.000€).
Fittings and features, as described
After founding a building cooperative, we will discuss the entire construction project together with all new apartment owners, including any possible changes, in detail.
.
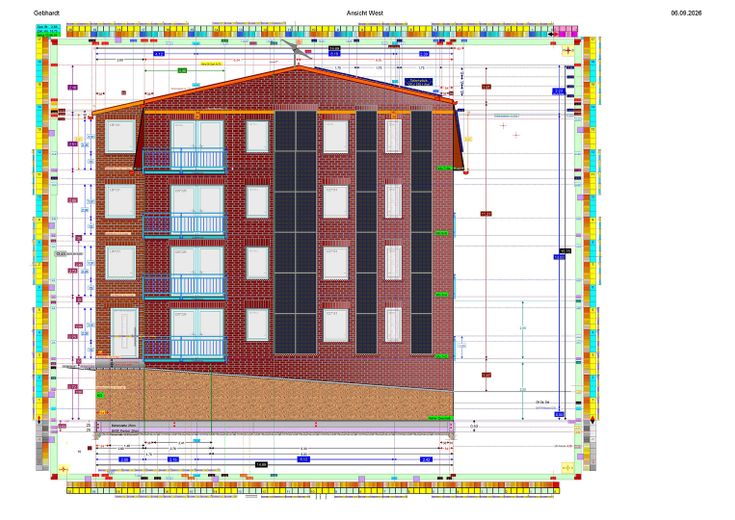
New construction: The basement structure will be solid; the residential floors will be built as timber-frame construction.
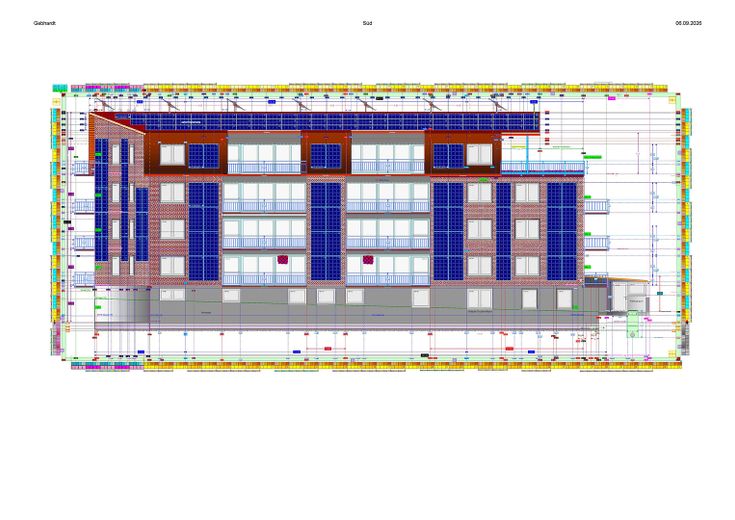
The south and west sides (weather-facing and main façades) are to be clad with facing bricks.
.
We are expanding the house through additions and an extension.
Existing: 6-family house, built in 1958, total area 543m² (approx. 1/3)
New construction: 7-family house, built in 2028, total area 1,099m² (approx. 2/3)
.....……………… resulting in a total building area of 1,642m²
converted into a highly thermally insulated "Kfw 40 EE" house, equipped with the latest technology.
.
All supply and disposal lines will be replaced with new ones.
.
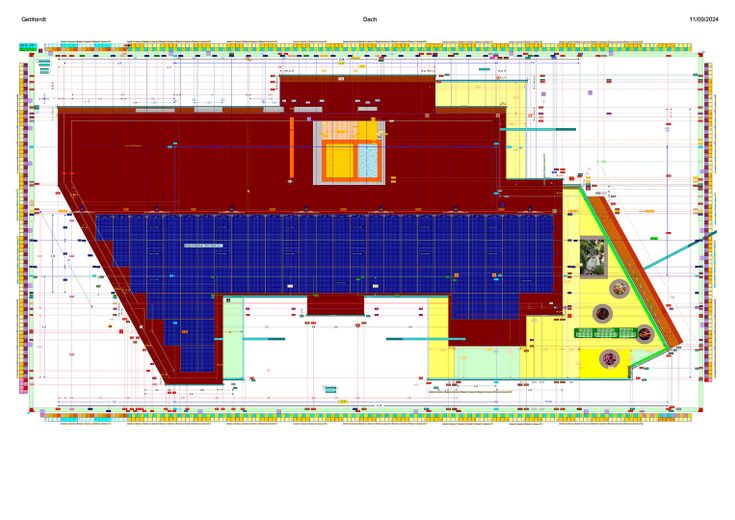
Large solar surfaces and 7 wind turbines provide green energy, plus electricity storage.
.
We heat or cool with a heat pump, predominantly using solar and wind power.
With the water-based clay ceiling system from »ArgillaTherm«, we achieve energy-efficient building climate control: heating, cooling, ventilation. Air humidity ~50%.
This cooling technology saves approx. 50% of cooling costs. It is suitable for allergy sufferers.
This eliminates the need for a ventilation system with heat recovery costing approx. €40,000.
.
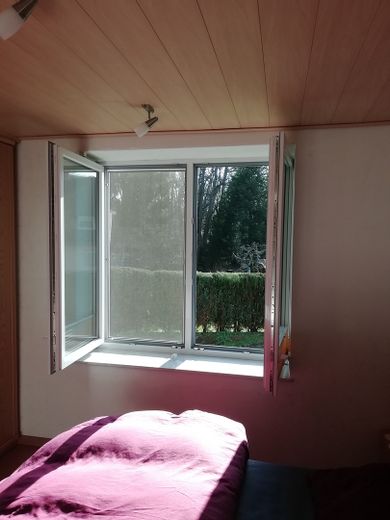
Large triple-glazed plastic windows provide light-filled rooms.
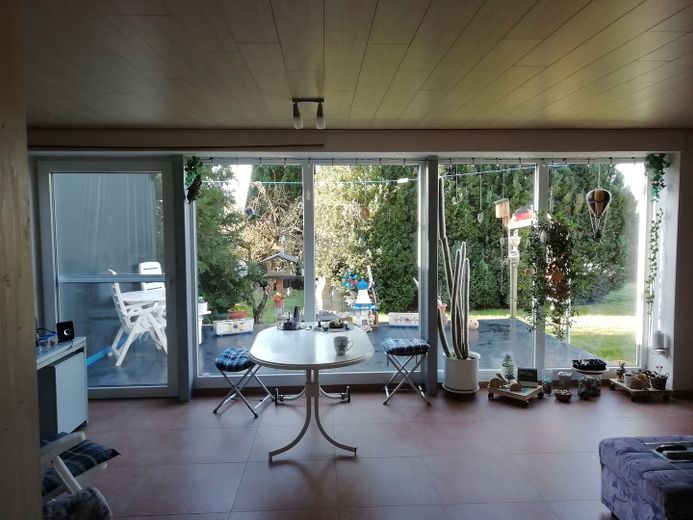
The living rooms with the 5.78m-wide, floor-to-ceiling south-facing window front
are like conservatories "without a glass roof". (Not too hot in summer)
The balconies above provide shade in summer.
The sun also heats the apartments to a large extent in winter.
…Aluminium roller shutters will be equipped with motors.
.
182m² common rooms in the basement:
23m² guest room with shower+WC
21m² home cinema with tele-gymnastics, 43m² fitness room, 6m² sauna, 6m² shower + WC
43m² laundry rooms, 40m² workshop with storage + WC
.
94m² common rooms in the attic: 15m² hallway cloakroom, 8m² WC,
25m² small common room, 36m² large common room (total 1 common room 61m²)
2m² balcony intermediate room, 8m² storage room for chairs
53m² terrace, balcony, 35m² covered terrace, 9m² uncovered terrace, 9m² south balcony
.
133m² staircase with 3 storage rooms throughout the entire house
.
The individual apartments are supplemented by:
489m² common rooms for all residents
.
...The apartments can be handed over turnkey…
Other
Everyone dreams of a dream home, WE MAKE IT A REALITY!
7 apartments with shared areas are ideal for a good residential community.
.
Here, you can live all year round, 365 days a year, as if on holiday.
.
Construction time to completion approx. 8 to 10 months.
Before construction begins, the exact move-in date is agreed with the individual clients and
the executing trades companies.
.
By awarding the individual trades directly to the trades companies, we save
approx. 25% compared with building through a property developer. After completion of the individual trades,
the tradespeople’s invoices are charged proportionally WITHOUT surcharges.
No risk of advance payment for work not carried out.
.
After completion of construction, the
CONSTRUCTION COMMUNITY becomes an equal RESIDENTIAL COMMUNITY.
.
Anyone who lives in this house once will never leave voluntarily!
.
With us, there are no “latchkey children” and no “lonely elderly people”.
.
Ideal: 4 generations on one floor: children + parents // grandparents + great-grandparents.
.
We gain 6 families as new friends.
Old friends who live far away and have been left alone can spend wonderful holidays here.
.
……………………….THE PERFECTLY PLANNED HOUSE!........................................
Location
Area and routes
Plan a route
Your destination goes to Google Maps only when you submit the form. TraumImmo neither stores nor logs it.
Location details
The approx. 1,000 m² elevated plot on the northeastern outskirts of Trockenerfurth is surrounded by meadows, fields and a narrow grove, with distant views of Lake Borken, the town of Borken, and as far as the distant Knüll Mountains. It is located approx. 40 km south of Kassel, approximately in the middle of Germany, directly on a quiet district road. Access to the A 49 motorway approx. 5 km.
.
The railway station in Borken (Main-Weser Railway, Kassel–Frankfurt) is barrier-free.
.
Trockenerfurth has approx. 800 inhabitants, 1 butcher’s shop, 1 hairdresser, 1 farm shop
1 bus/shared taxi stop is approx. 500 m away. On Thursdays, the community bus runs.
.
In the town centre of Borken, approx. 3 km away (approx. 5,000 inhabitants), there are
4 supermarkets: Aldi / Lidl / Netto / Edeka, as well as Rossmann / Woolworth etc.
several general practitioners, internists, paediatricians, dentists, pharmacies
kindergartens, primary, general and middle schools.
.
Several clinics are located within a radius of 6 to 20 km.
.
approx. 1 km to the Borken Lake nature reserve (139 ha), with a circular trail
approx. 0.4 km away is the “Stockelache natural bathing lake” with a sandy beach.
The “Singlis surfing and bathing lake” is approx. 5 km away.
.
Tourism information see: “rotkaeppchenland.de”
.
Distances to:
Lake Edersee with Waldeck Castle approx. 30 km
Wilhelmshöhe Palace and Hercules with water features approx. 42 km
Distances to the low mountain ranges
Knüll Mountains 22 km (635 m above sea level)
Rothaar Mountains 72 km (843 m above sea level) Willingen, Winterberg ski areas
Meißner 78 km (751 m above sea level)
Vogelsberg 83 km (733 m above sea level)
Rhön 111 km (950 m above sea level) gliding
We live “like on holiday” in a pleasant residential community with many new friends!