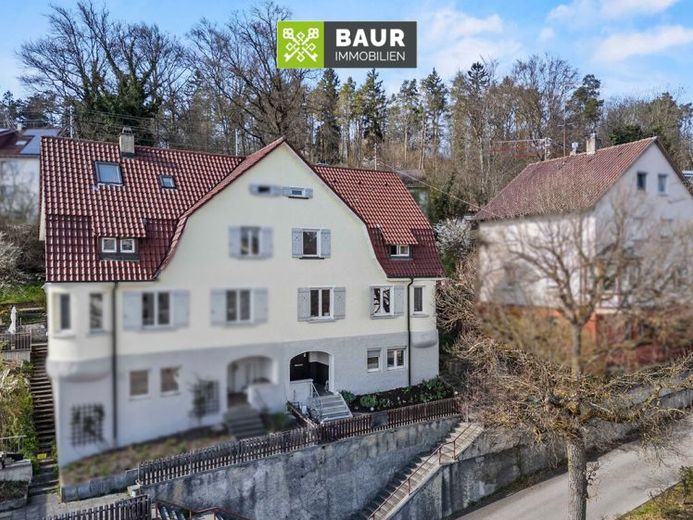
| Type | Flat |
|---|---|
| Living area approx. | 152 m² |
| Rooms | 6 |
|---|
| Plot area | 314 m² |
|---|
| Purchase price | 249.000 € |
|---|---|
| Price per m² | 1,638.16 €/m² |
| Commission | 3,57% |
Calculate using this listing's purchase price. Every assumption is editable and all figures are non-binding estimates.
The initial payment is estimated as loan amount × (interest + repayment) ÷ 12. Individual lending terms, special repayments and further fees are not included. Tax, notary and agent costs may differ in your case. This is not a financing offer or financial advice.
Your inputs are calculated only in this browser and are not saved or sent to TraumImmo.
More financing calculators and assumptionsThe building, originally constructed in 1912, is situated on a plot of approx. 314 m² in Sigmaringen with views of Hohenzollern Castle Sigmaringen. In recent years, several modernizations have already been carried out, including the renovation of the bathroom in the attic (approx. 2023), the gas central heating (approx. 2011, burner renewed approx. 2019), the new roofing and insulation of the roof (new roofing approx. 2008, insulation approx. 2017), the renewal of the electrical wiring (approx. 2017), as well as the installation of uPVC windows (approx. 2008). At the same time, the property offers further scope for renovations and individual adjustments.
The property comprises two residential units as well as another unit with potential expansion reserve and has a total living area of approx. 152 m². In addition, there are additional usable and expansion reserves.
Sigmaringen offers good infrastructure with numerous shops for daily needs, including supermarkets, bakeries, pharmacies, as well as other shopping opportunities. Schools, kindergartens, and medical facilities are also available in the town area and easy to reach. The historic old town as well as other leisure and recreation opportunities additionally contribute to the high quality of life.
Ground-floor apartment
The ground-floor apartment has approx. 70 m² of living space and 3 rooms. It comprises a spacious living and dining area, a bedroom, another room (e.g. children's room or study), a separate kitchen, as well as a bathroom with shower, washbasin and WC, which was added approx. 1977.
Attic apartment
The attic apartment offers approx. 52 m²
of living space, also distributed over 3 rooms.
Have we piqued your interest? You will find the full text in our exposé.
The energy certificate will be presented at the viewing!
Your destination goes to Google Maps only when you submit the form. TraumImmo neither stores nor logs it.
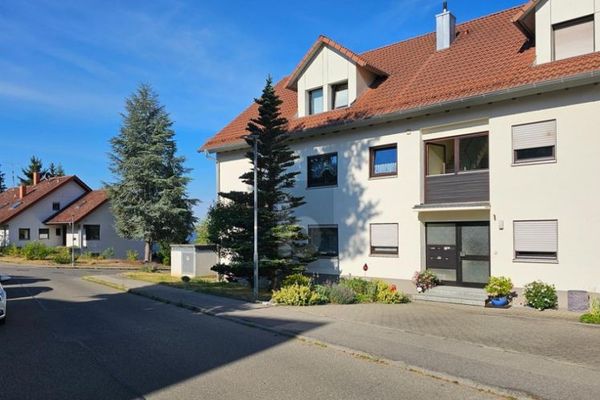 240.000 € QUIET LOCATION WITH A MAGNIFICENT VIEW OF THE CASTLE72488 Sigmaringen
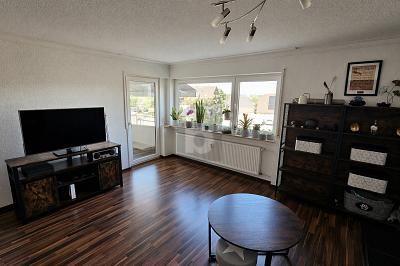 240.000 € QUIET LOCATION WITH A MAGNIFICENT VIEW OF THE CASTLE72488 Sigmaringen

