Published on 31/07/2026 · Last checked on 08/08/2026


| Type | Single Family House |
|---|---|
| Living Area ca. | 172 m² |
| Rooms | 5 |
|---|
| Property Area | 613 m² |
|---|---|
| Bedrooms | 4 |
| Bathrooms | 2 |
| Selling Price | 325.000 € |
|---|---|
| Price per m² | 1,884.17 €/m² |
| Courtage | 3,57% (3,57 % inklusive gesetzlicher Mehrwertsteuer) |
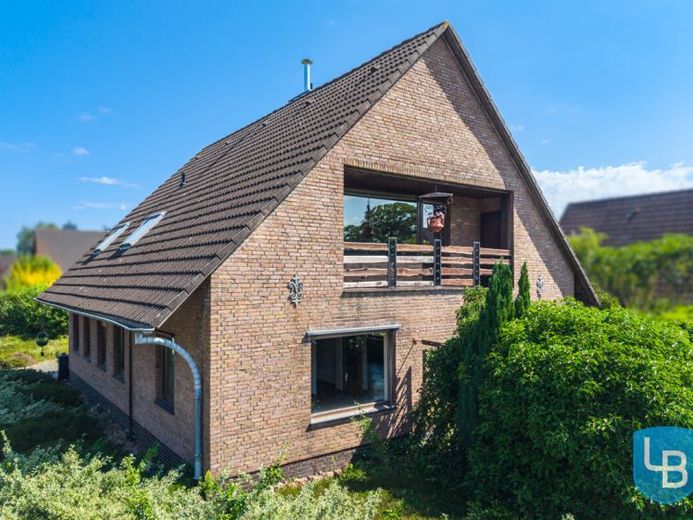
This spacious detached house in the popular Kiel district of Meimersdorf offers plenty of room for individual living ideas on approx. 170 m² of living space and a 613 m² plot. Built in 1972 in solid construction, the house impresses with a well-thought-out layout, a bright and friendly living atmosphere, and versatile development potential. Originally designed as a two-family house, the property today is equally ideal for families with a large space requirement or as a multi-generational home.
The property was carefully maintained by its first owners for many years. It is in a condition with the charming character of the 1970s. At the same time, it offers a wide range of possibilities to modernize and redesign the living space according to individual ideas.
As soon as you enter, the house welcomes you with a pleasant and functional room layout. On the left side of the ground floor there is a versatile room with a size of approx. 16 m² – ideal as a bedroom, guest room, or office. The kitchen is fitted with a built-in kitchen and offers space for a cozy seating area.
The heart of this floor is the spacious living and dining area with fireplace. Large windows provide plenty of daylight and, together with the fireplace, create a cozy living atmosphere. From here you can access the sheltered terrace directly, which invites you to relax outdoors. A well-kept full bathroom as well as a separate guest WC complete the room offering on the ground floor.
The attic also impresses with a pleasant ceiling height and versatile uses. Here you have three well-proportioned rooms, a full bathroom, a kitchen, and a spacious balcony with practical storage rooms at your disposal. If needed, the existing kitchen can easily be converted into another living room or bedroom.
Additional space is provided by the full basement, which can be used in many ways and, in addition to ample storage space, also houses the oil heating system renewed in 2015.
The low-maintenance plot is surrounded by mature greenery and offers a pleasant, sheltered atmosphere. A special highlight is the spacious courtyard area with a total of three garages. Whether for several vehicles, as a workshop, or for hobbies and storage space – this opens up numerous possible uses.
The house is available at short notice and offersan excellent opportunity for anyone looking for a spacious home in Kiel-Meimersdorf and wanting to combine the charm of a well-maintained existing property with modern living ideas.
Location data is currently unavailable for this area.
The destination is sent to Google Maps only after submission and is not stored or logged by TraumImmo.