| Type | Hall |
|---|---|
| Year built | 2004 |
| Available from | Nach Vereinbarung |
|---|---|
| Heating | Central heating |
| Fuel type | Gas |
| Plot area | 7423 m² |
|---|---|
| Condition | Well kept |
| Rent excluding bills | 1275 € |
|---|---|
| Commission | no commission for buyers |
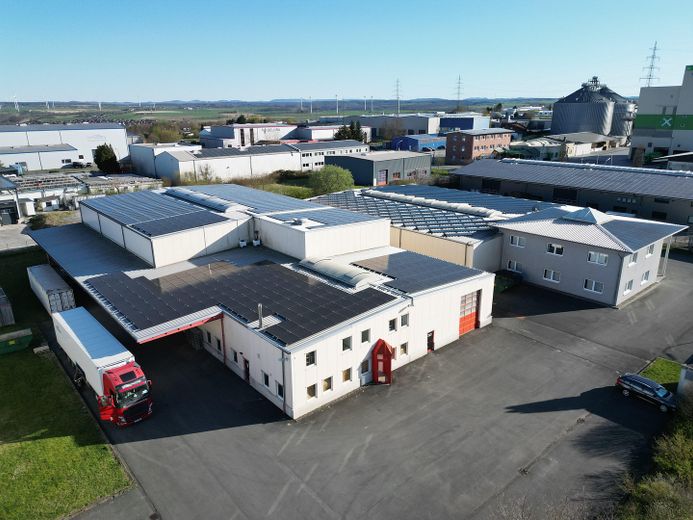
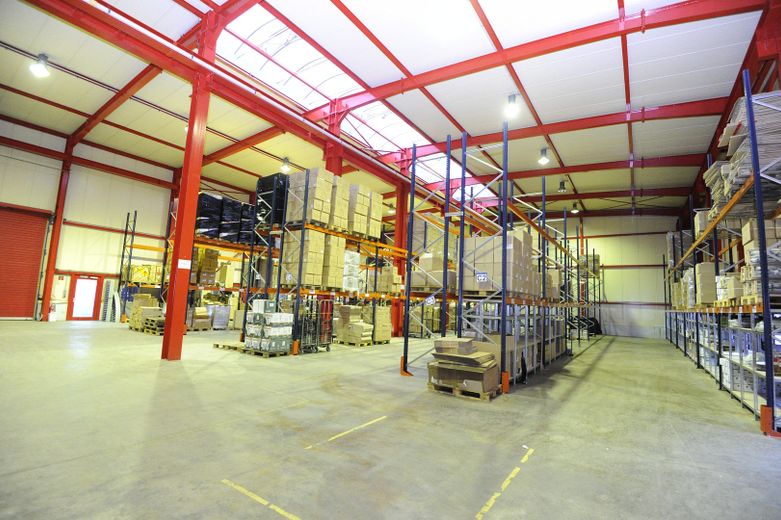
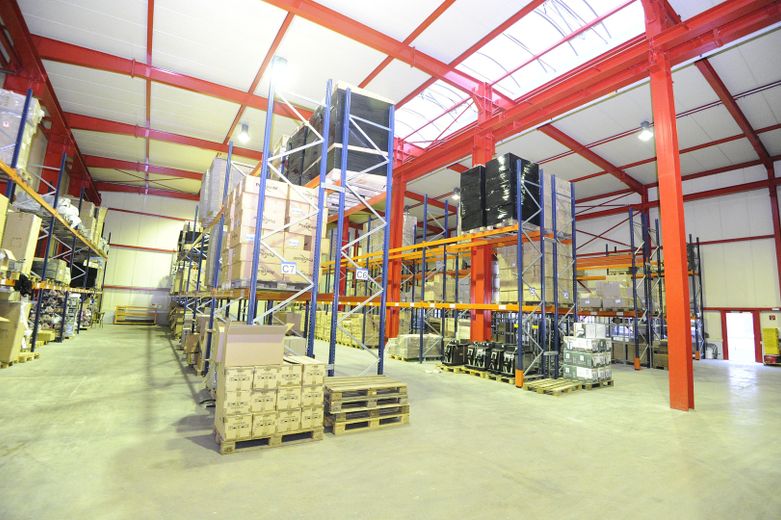
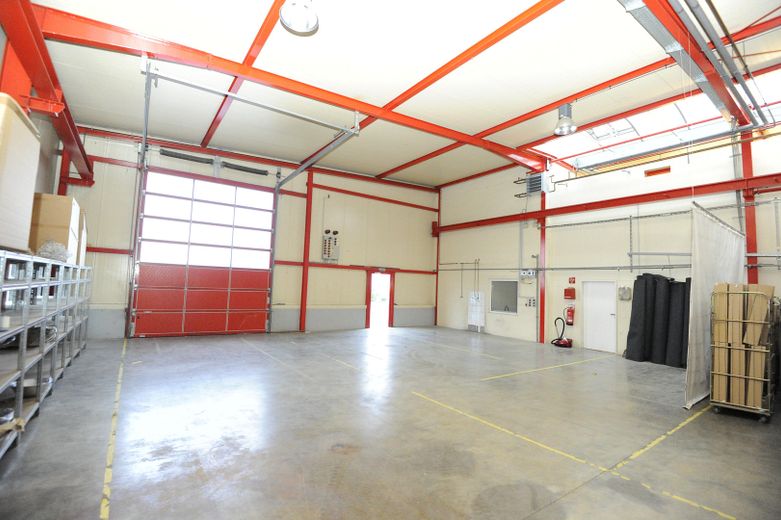
Available commercial halls, production halls or storage halls between 300m² - 1400m² including offices and staff facilities.
Location: Oberer Westring 41, 33142 Büren
Complete property overview:
- Plot area: 7423 m²
- Year built 1999
- Number of parking spaces: 30
- Energy source - heating: Gas
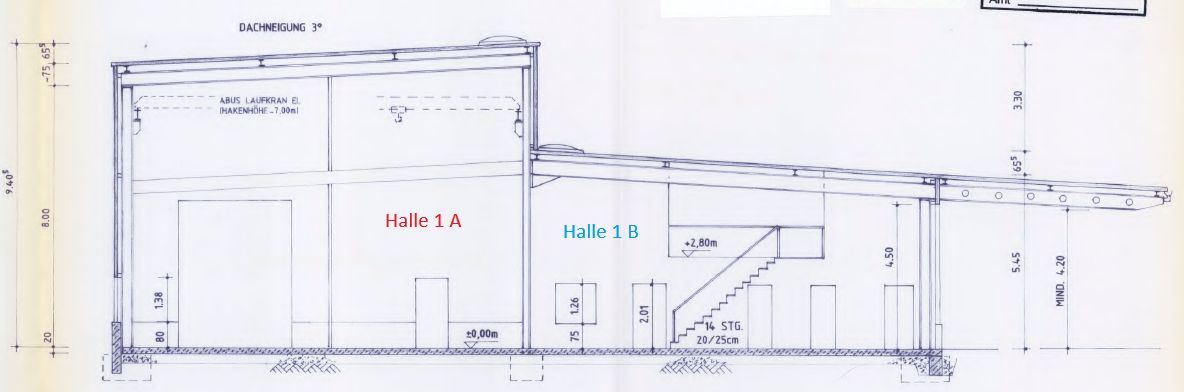
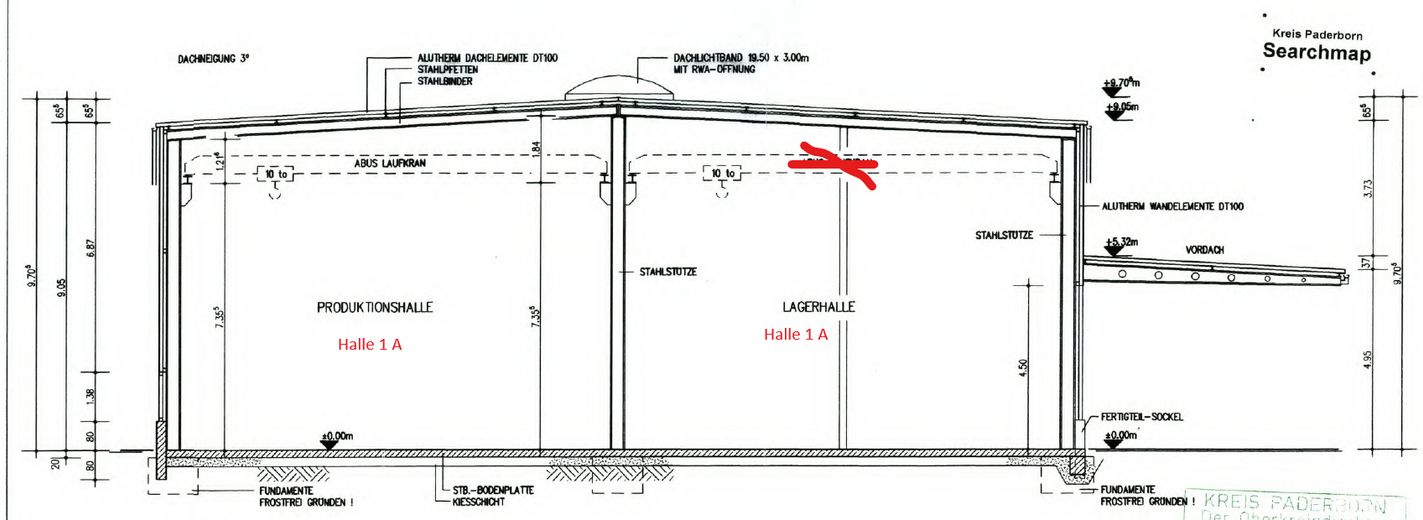
- Hall height: 4.50 m - 8.00 m
- Flooring: Concrete
- Affordable tenant electricity through PV system
Location:
The commercial halls are located in the “Büren-West” industrial area
Distances:
BAB A44 – 6 km
BAB A33 – 23 km
Paderborn/Lippstadt Airport – 8 km
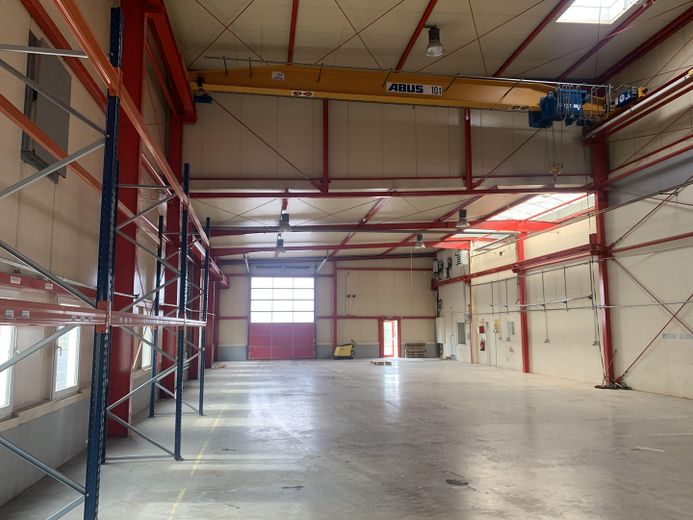
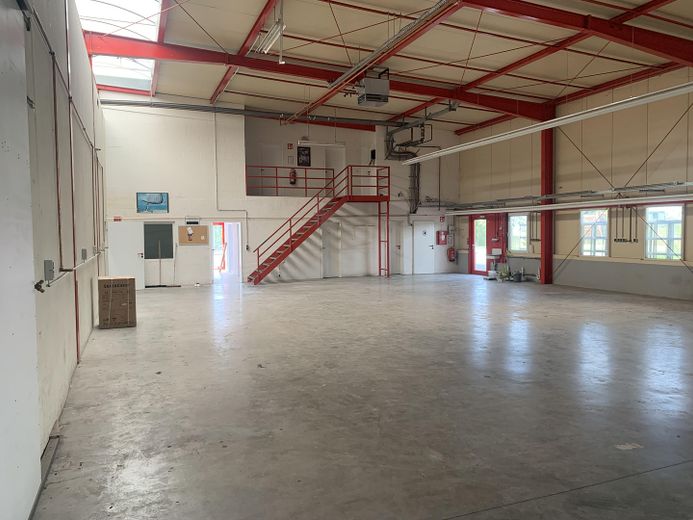
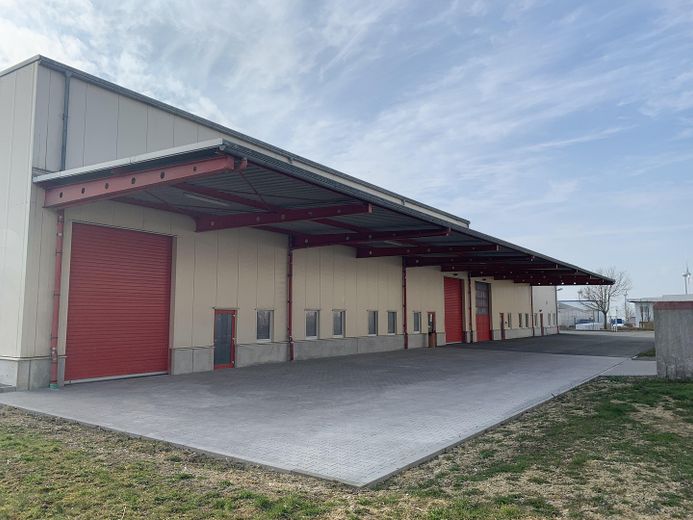
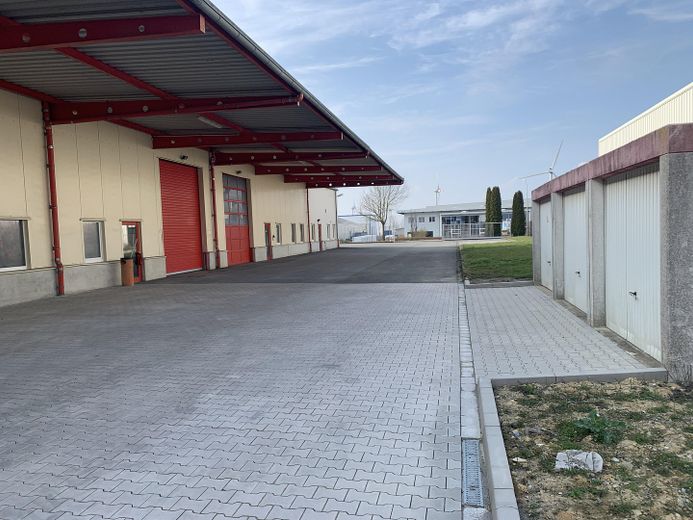
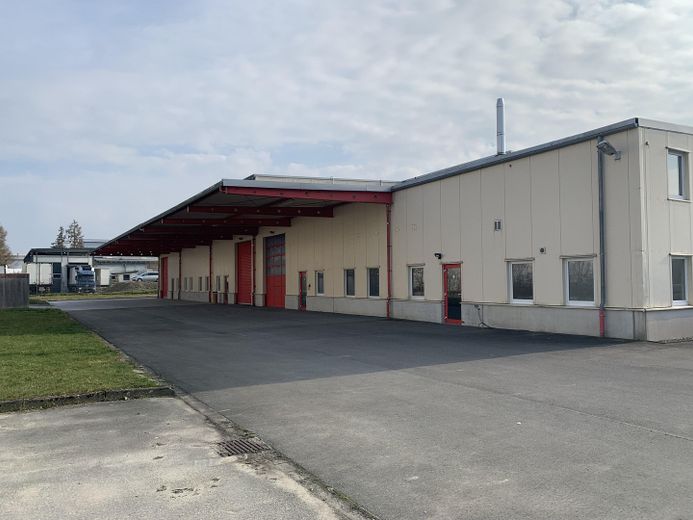
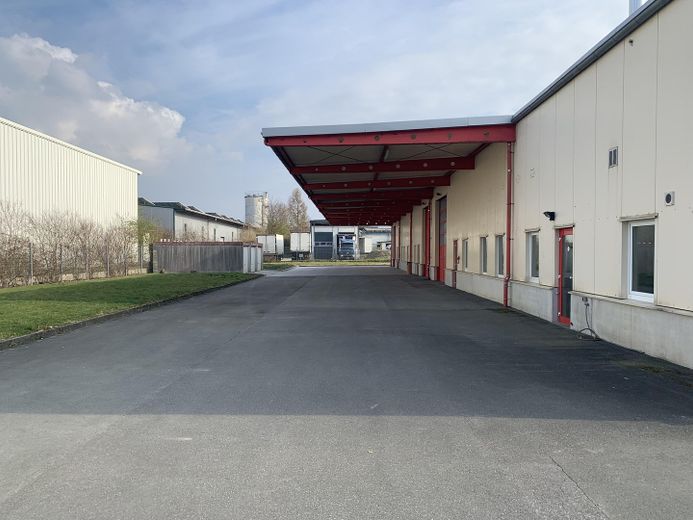
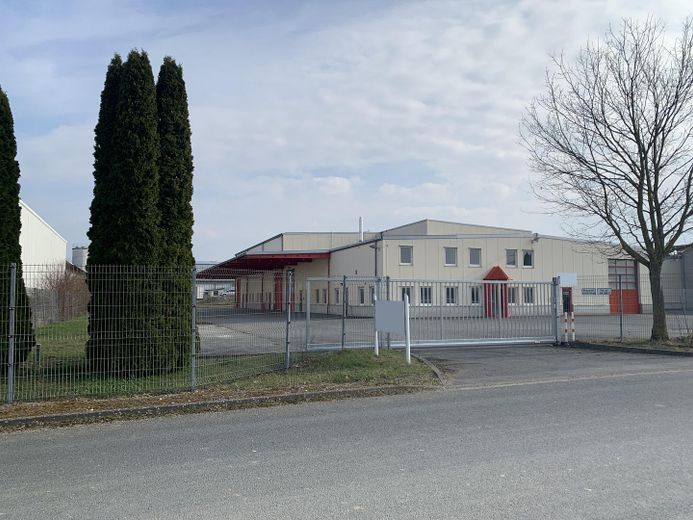
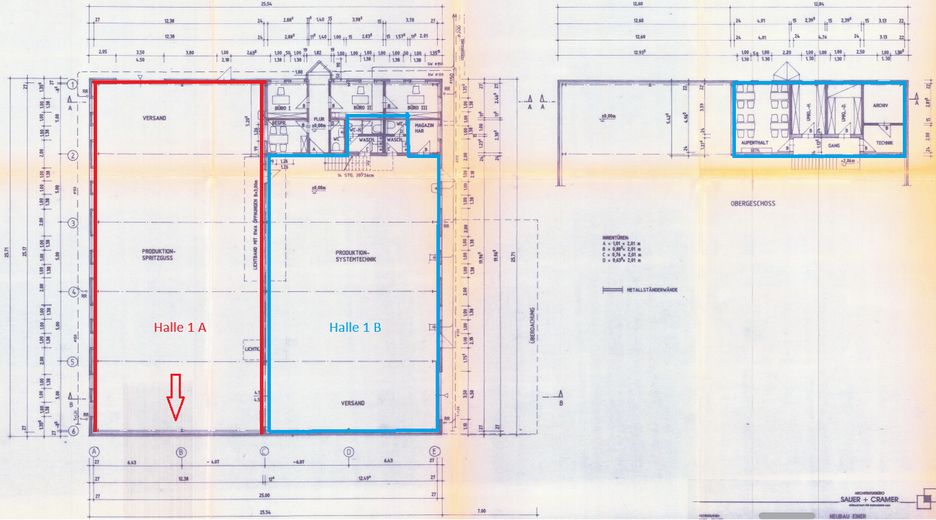
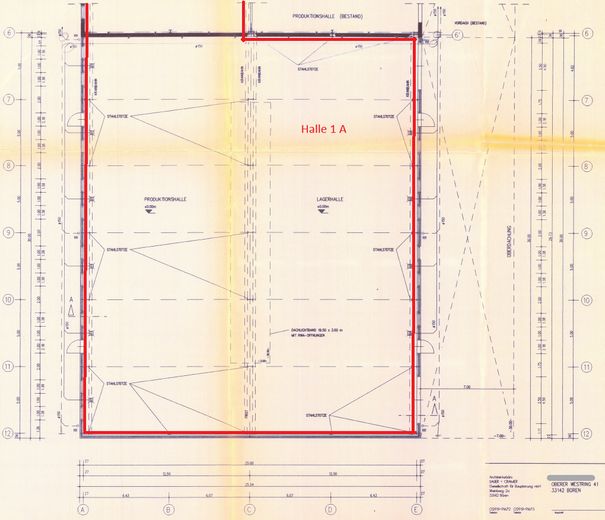
Hall 1: (for better orientation - red steel structure)
- External dimensions 55 m x 25 m
- Year built 1999
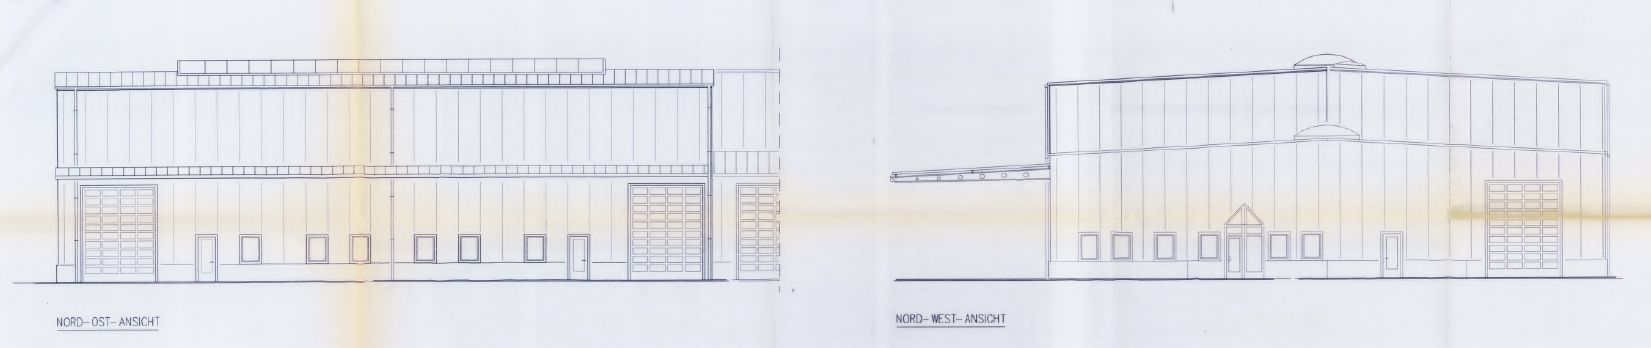
- Steel structure with sandwich panels
- Skylights
- Roof overhang 7 m x 45 m
- Concrete floor
- Roof light strips with smoke and heat extraction system
- 4 roller doors (clear width 3.5 m and clear height 4.5 m)
- 10 t overhead crane
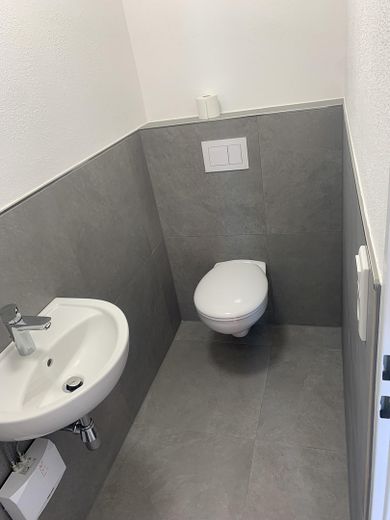
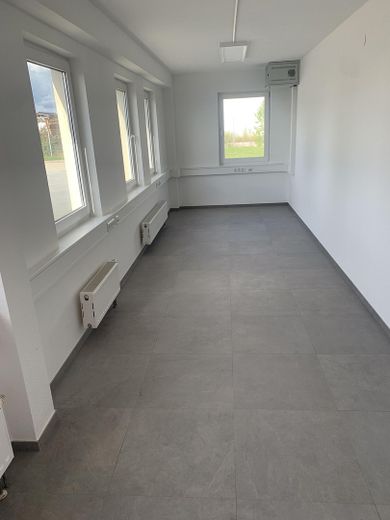
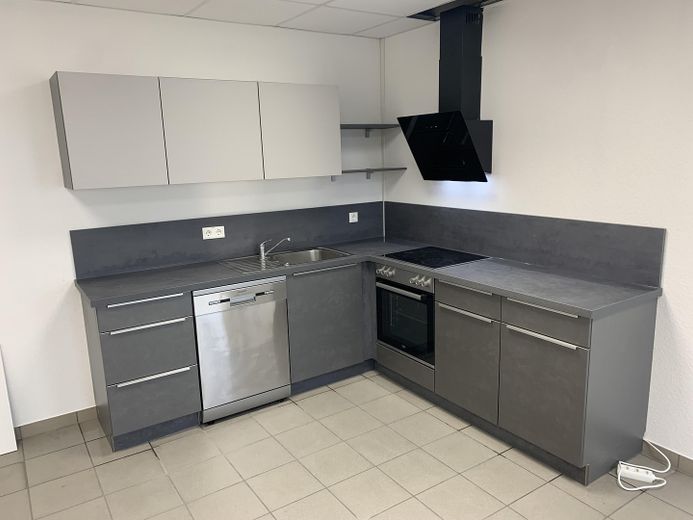
103 m² of office and staff facilities on two 2 floors. Area divisible into 42m² + 61m²
Hall 2 is no longer available!
Rental price Hall 1:
1400 m² x 3.80 €/m² = 5,320.00 €
Plus 19% VAT + 0.50 €/m² advance payment for ancillary costs
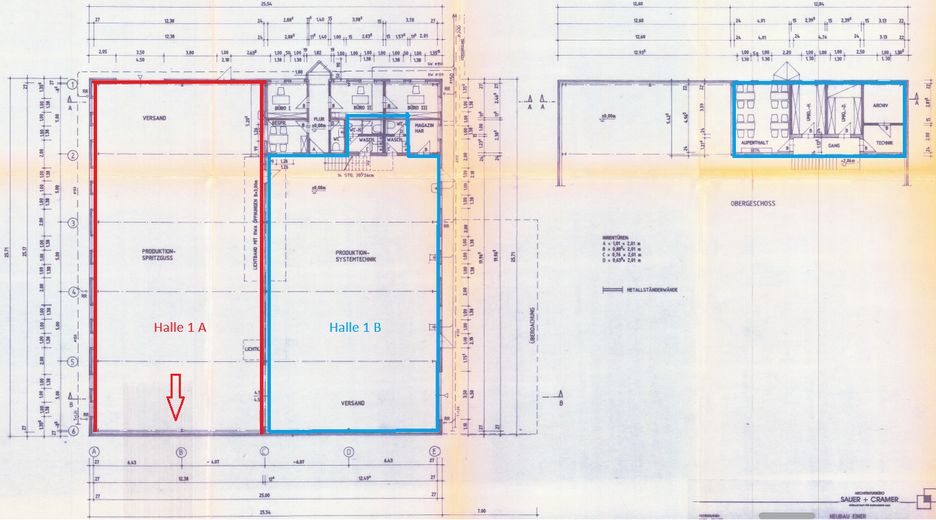
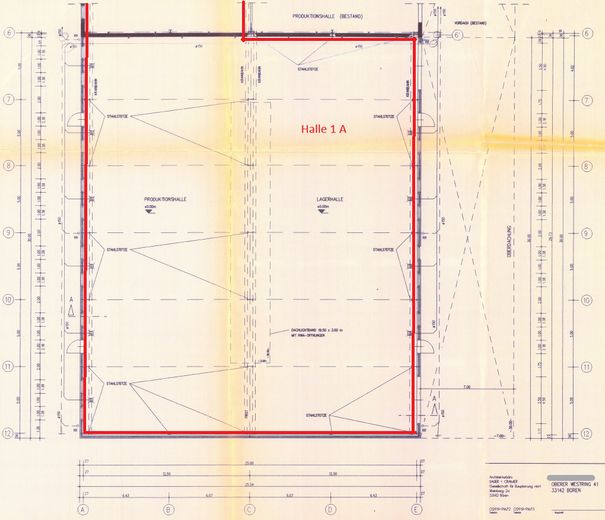
Possible subdivision of the hall:
Hall 1 A: 1,099 m² x 3.90 €/m² = 4286.10€
Hall 1 B: 311 m² x 4.10 €/m² = 1,275.10€
No rental of the roof area and no vehicle detailing possible!
10 t hall crane
No rental of the roof area and no vehicle preparation possible!
Your destination goes to Google Maps only when you submit the form. TraumImmo neither stores nor logs it.
The commercial halls are located in the "Büren-West" industrial estate
Distances:
BAB A44 - 6 km
BAB A33 - 23 km
Airport Paderborn/Lippstadt - 8 km

