| Living area approx. | 170 m² |
|---|---|
| Bedrooms | 5 |
| Bathrooms | 3 |
|---|
| Plot area | 727 m² |
|---|
| Purchase price | 250.000 € |
|---|---|
| Price per m² | 1,470.59 €/m² |
| Commission | 3,57% (3,57 % des KP incl. MWSt. (=3%+MWSt.)) |
Calculate using this listing's purchase price. Every assumption is editable and all figures are non-binding estimates.
The initial payment is estimated as loan amount × (interest + repayment) ÷ 12. Individual lending terms, special repayments and further fees are not included. Tax, notary and agent costs may differ in your case. This is not a financing offer or financial advice.
Your inputs are calculated only in this browser and are not saved or sent to TraumImmo.
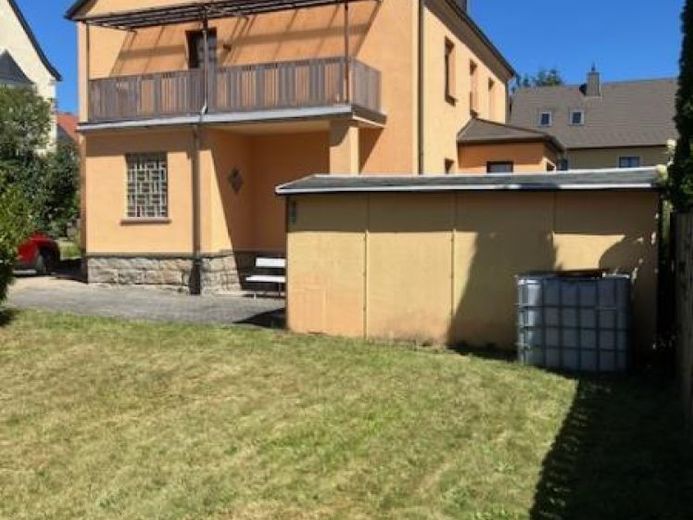
More financing calculators and assumptionsThe solidly built house from 1957 has been extensively renovated and modernized in recent years and equipped with: new roof covering, uPVC windows, new façade render, sanitary systems, partly new doors, new heating boiler (natural gas, 2016), partly new laminate flooring, etc. In recent years, the property was used as a 2-family house and the ground-floor apartment with conservatory was rented out. It has approx. 70 m² of living space. The apartment on the 1st floor has approx. 73 m² of living space and a large balcony. This apartment, with a high-quality fitted kitchen, can be occupied immediately after purchase/takeover and painting work. Some work is still required on the ground floor, e.g. flooring and electrical work—but the effort involved is also limited here. The attic still has 2 rooms with kitchen, hallway and shower room/WC, which can be used as children’s rooms or as a small self-contained apartment. The house has a full basement with workshop, boiler room, etc.
Your destination goes to Google Maps only when you submit the form. TraumImmo neither stores nor logs it.
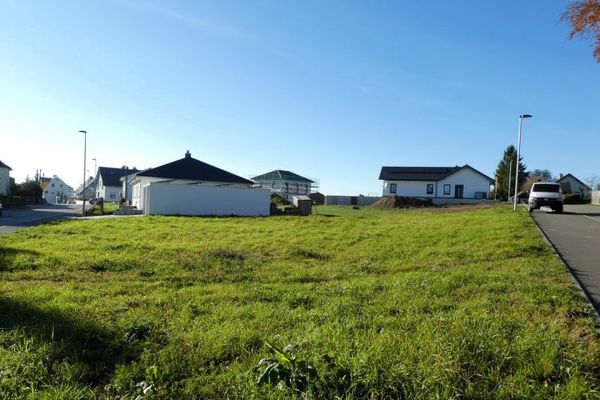 57.205 € YOUR DREAM CAN COME TRUE! - ATTRACTIVE LOCATION WITH A VIEW!08233 Treuen
 45.000 € Fed up with searching for a plot of land? We have the affordable solution08233 Treuen
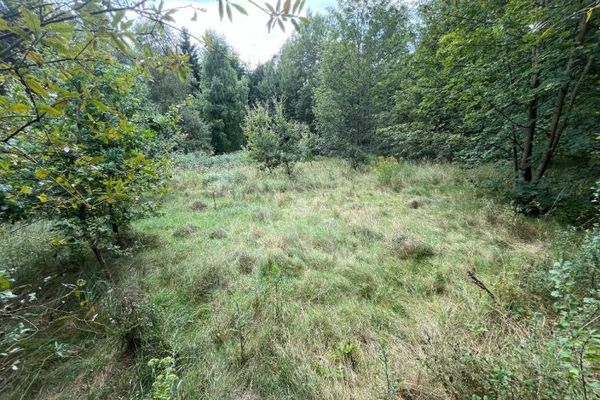 60.000 € +++Large property with plenty of space in a convenient location+++08233 Pfaffengrün
