| Type | Block of flats |
|---|---|
| Living area approx. | 190 m² |
| Bedrooms | 3 |
| Rooms | 7 |
|---|---|
| Bathrooms | 3 |
| Plot area | 610 m² |
|---|
| Purchase price | 345.000 € |
|---|---|
| Price per m² | 1,815.79 €/m² |
| Commission | no commission for buyers |
Calculate using this listing's purchase price. Every assumption is editable and all figures are non-binding estimates.
The initial payment is estimated as loan amount × (interest + repayment) ÷ 12. Individual lending terms, special repayments and further fees are not included. Tax, notary and agent costs may differ in your case. This is not a financing offer or financial advice.
Your inputs are calculated only in this browser and are not saved or sent to TraumImmo.
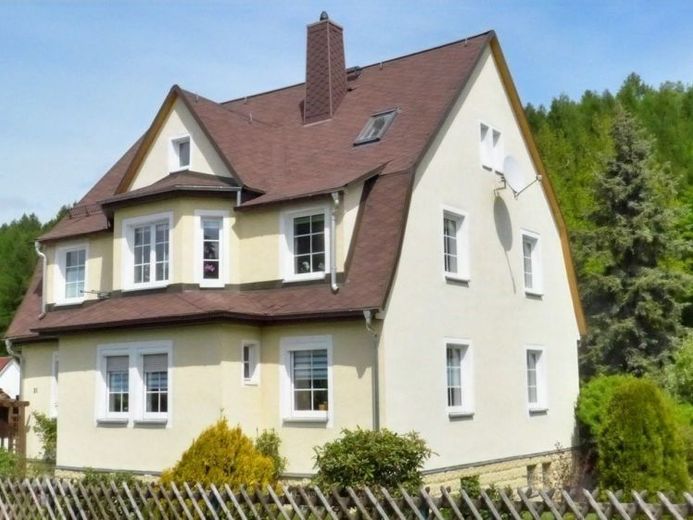
More financing calculators and assumptionsThe appealing, detached two-family house was built around 1929 and has a full basement. The stylish building structure is characterized by bay windows, dormer windows, a mansard roof and a wooden railing. The building is currently designated as a two-family house with an additionally converted attic. Conversion into a classic villa with spacious rooms is conceivable; on the ground and upper floors, interior walls can be replaced by lintels.
On both the ground and upper floors, there is a separate three-room apartment with hallway, bathroom, kitchen-living room, living room, bedroom and children's room. The attic offers a large, light-filled living room, bathroom, kitchen and small bedroom. The basement contains storage rooms, a hobby room, heating system and washing machine room.
The solid building fabric typical of the period has been upgraded over the past decades, including window replacement around 2004, façade work around 2005, attic renovation around 2011, most of the electrical system around 2017, new interior doors and a condensing heating boiler around 2019, bathrooms with level-access showers on the ground and upper floors around 2019/2020, front door around 2020 and roof covering around 2021.
The approximately 610 m² plot is serviced and additionally features a garage and a greenhouse. Of interest to families are two leased plots totaling approximately 500 m², located directly along the rear boundary.
no additional buyer's commission
Your destination goes to Google Maps only when you submit the form. TraumImmo neither stores nor logs it.
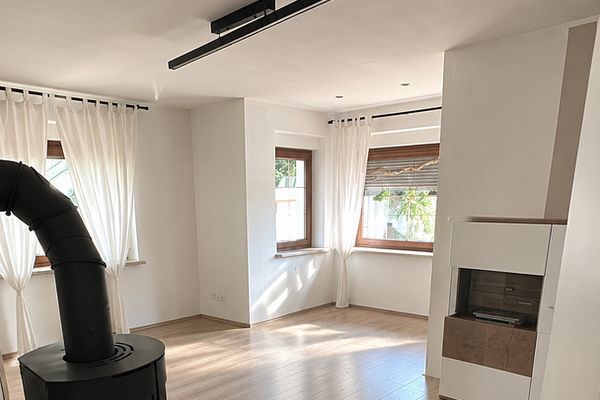 299.000 € Detached house with large garden09350 Lichtenstein– Lichtenstein/Sa.
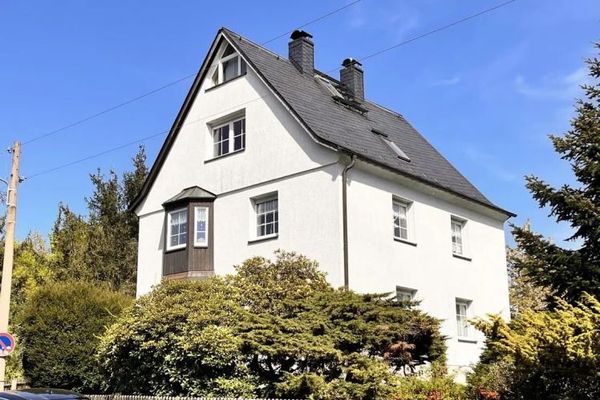 250.000 € Detached/Two-family house in a quiet urban location with a great plot09350 Lichtenstein
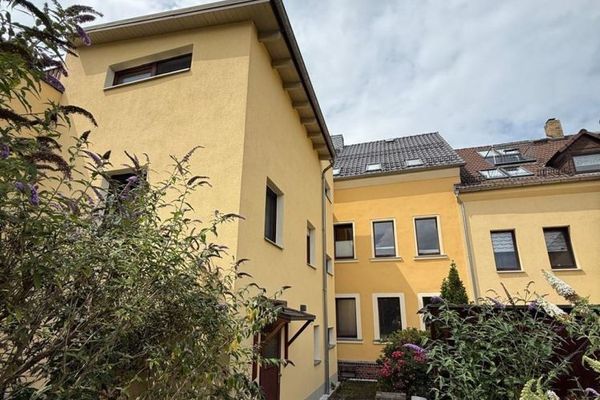 198.000 € Spacious 8-room detached house with beautiful garden, fireplace and granny flat09350 Lichtenstein / Sa.

