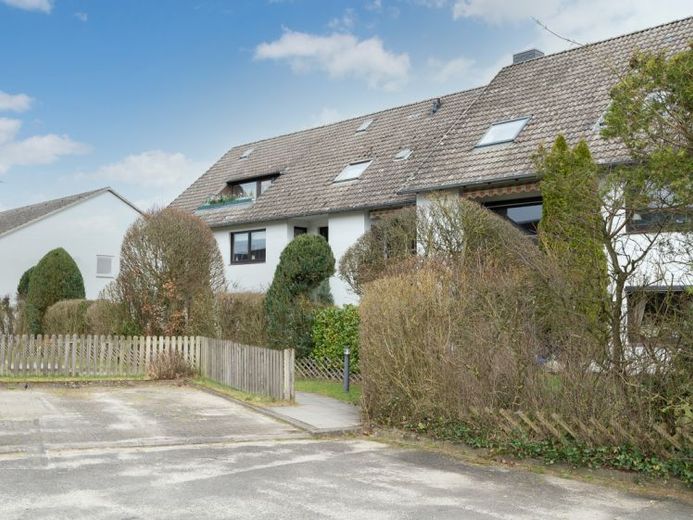
| Living area approx. | 64 m² |
|---|
| Rooms | 3,5 |
|---|---|
| Bathrooms | 1 |
| Plot area | 1997 m² |
|---|---|
| Usable floor area | 23 m² |
| Purchase price | 119.000 € |
|---|---|
| Price per m² | 1,848.69 €/m² |
| Commission | 3,57% (3,57% vom Kaufpreis inkl. MwSt.) |
Calculate using this listing's purchase price. Every assumption is editable and all figures are non-binding estimates.
The initial payment is estimated as loan amount × (interest + repayment) ÷ 12. Individual lending terms, special repayments and further fees are not included. Tax, notary and agent costs may differ in your case. This is not a financing offer or financial advice.
Your inputs are calculated only in this browser and are not saved or sent to TraumImmo.
More financing calculators and assumptionsThe living and usable area of approx. 103 m² is distributed as follows:
• Living room, access to the loggia, laminate flooring
• Children’s room 1 (half room), laminate flooring
• Bedroom, divided into two areas by a wardrobe, laminate flooring, access to children’s room 2
• Children’s room 2, carpeted, access via a fixed wooden staircase to the additionally converted attic space
• Attic space half converted (not official living space), the other half usable as storage space
• Kitchen, built approx. 1990, light-coloured fronts, fully equipped, tiled
• Bathroom with bathtub, tiled white, washing-machine connection
The following facilities are also provided for use:
• Drying...
For further information about this property, please refer to the exposé on our website at: www.maison-immobilien.de
We look forward to hearing from you.
Your destination goes to Google Maps only when you submit the form. TraumImmo neither stores nor logs it.


