Published on 11/12/2025 · Last checked on 11/08/2026


| Type | Single Family House |
|---|---|
| Living Area ca. | 228 m² |
| Rooms | 8 |
|---|
| Property Area | 1167 m² |
|---|---|
| Bedrooms | 4 |
| Bathrooms | 3 |
| Selling Price | 645.000 € |
|---|---|
| Price per m² | 2,828.95 €/m² |
| Courtage | 3,57% (3,57% inkl. gestzl. MwSt) |
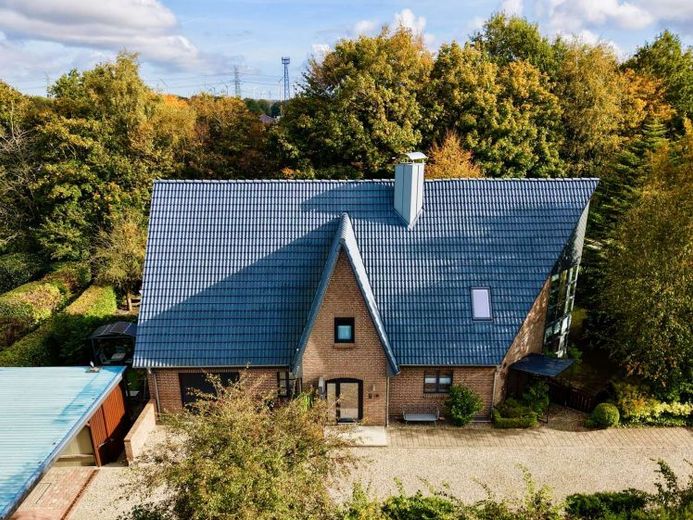
This architect-designed house was built in 1993 using solid construction methods and extensively modernized in recent years. The living area of approx. 228 m² is divided between the main apartment (183 m²), a secondary apartment (45 m²) and a basement apartment. In addition, around 74 m² of usable space is available.
The building impresses with its clear architectural language and high-quality materials:
A cavity-wall construction with thermal insulation and red stone hand-moulded bricks (Nordstrand) ensures solid and energy-efficient construction. Inside, sand-lime brick walls and some drywall partitions (renewed in 2020) create a healthy indoor climate and flexible design options.
The pitched roof with its striking glass façade was modernized in 2022, including new roof windows.
Significant investment has also been made in energy efficiency:
In 2015, the basement underwent comprehensive renovation with perimeter insulation, drainage, bitumen sealing, cavity insulation and a horizontal damp-proof course.
Most windows and doors were replaced in 2021 and 2022, while the basement windows were only replaced in 2024. The front door dates from 2021, and all interior doors were already replaced in 2009.
Inside the house, Italian terracotta tiles create a warm, Mediterranean atmosphere.
The large living room is dominated by a fireplace that is currently out of service but can be used again with little effort.
The family bathroom on the upper floor was installed in 2009 and modernized in 2022.
It features a shower, bathtub, WC and bidet.
The guest WC on the ground floor also has a bidet.
The bathroom in the secondary apartment was completely renovated in 2024, and the basement bathroom with shower, WC and infrared sauna for four people dates from 2019.
The house is heated by a natural gas condensing boiler (2002), which is already compatible with a heat pump.
Underfloor heating provides pleasant warmth on the ground and upper floors, while modern radiators (2016) were installed in the basement.
A hot-water storage tank (200 liters, 2016) and new expansion vessels (2024) complete the building services.
The property shows itself at its finest outdoors:
A wraparound southeast-facing terrace, a park-like garden with well-kept lawns, wild-fruit shrubs and a prominent linden tree create a harmonious retreat.
A double carport with equipment room and wood storage, a garden house with barbecue area (2012) and a walk-in bin shed (2020) complete the ensemble.
The outdoor areas have been elaborately landscaped – with paved Driveway, visitor parking space, rainwater drainage, pathway lighting, and an LED lighting concept including ground lights, up-/downlights, and motion sensors (2015).
The property is completely enclosed by hedges, cypresses, and a double-rod mesh fence (2020).
Location data is currently unavailable for this area.
The destination is sent to Google Maps only after submission and is not stored or logged by TraumImmo.