| Type | Block of flats |
|---|---|
| Living area approx. | 257 m² |
| Rooms | 10 |
|---|---|
| Bathrooms | 3 |
| Plot area | 498 m² |
|---|---|
| Usable floor area | 325 m² |
| Purchase price | 499.000 € |
|---|---|
| Price per m² | 1,941.63 €/m² |
| Commission | 3,57% (3,57% inkl. MwSt. durch Abwälzung, siehe sonstige Angaben) |
Calculate using this listing's purchase price. Every assumption is editable and all figures are non-binding estimates.
The initial payment is estimated as loan amount × (interest + repayment) ÷ 12. Individual lending terms, special repayments and further fees are not included. Tax, notary and agent costs may differ in your case. This is not a financing offer or financial advice.
Your inputs are calculated only in this browser and are not saved or sent to TraumImmo.
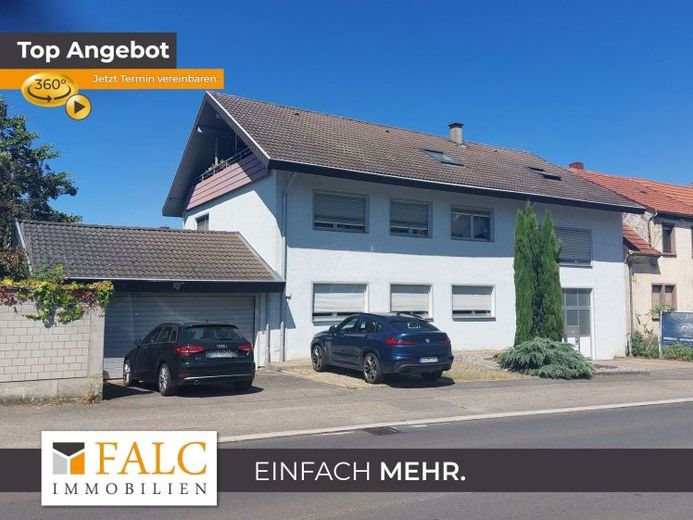
More financing calculators and assumptionsThe multi-family house stands on a 498 m² plot and offers approximately 257 m² of living space. A total of 6 parking spaces are available for vehicles, 2 of which are in a double garage.
On the ground floor, the level is divided into three rooms, a kitchen, and a bathroom. In addition, a separate storage area for bicycles is available in the courtyard entrance, functionally connected to the access area.
The spacious apartment on the upper floor features a very large living room with a fireplace and access to the balcony, a separate dining area reached via two steps, and the separate kitchen. There are also two additional bedrooms, a hallway, and a bathroom.
On the attic floor, a living area and a combined cooking and dining area are distributed across the level, complemented by a bedroom and a bathroom. A balcony is also available here.
The spacious basement offers every possibility for storage and hobbies. The boiler room with the central gas heating system is also located here.
The house thus offers a clearly structured layout across several levels with a variety of possible uses.
Your destination goes to Google Maps only when you submit the form. TraumImmo neither stores nor logs it.


