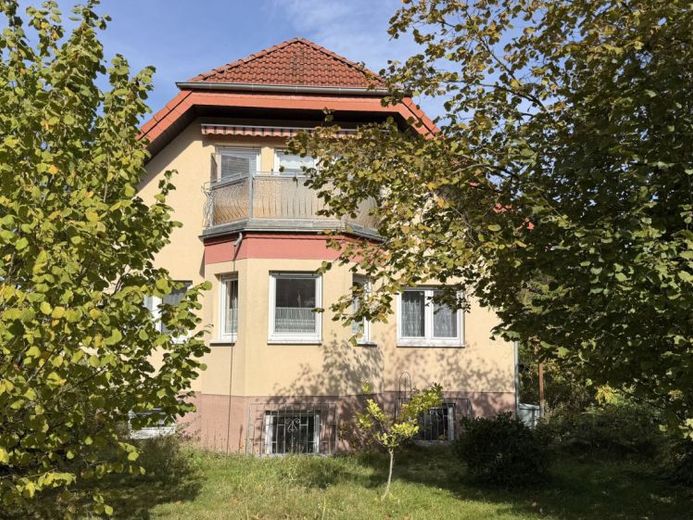
| Type | Detached house |
|---|---|
| Living area approx. | 172 m² |
| Rooms | 7 |
|---|---|
| Bathrooms | 2 |
| Plot area | 1567 m² |
|---|
| Purchase price | 397.000 € |
|---|---|
| Price per m² | 2,308.14 €/m² |
| Commission | 3,57% (3,57% inkl. 19% MwSt. Verdient und fällig mit Beurkundung des notariellen Kaufvertrages. Der Immobilienmakler hat einen provisionspflichtigen Maklervertrag mit dem Verkäufer in gleicher Höhe abgeschlossen.) |
Calculate using this listing's purchase price. Every assumption is editable and all figures are non-binding estimates.
The initial payment is estimated as loan amount × (interest + repayment) ÷ 12. Individual lending terms, special repayments and further fees are not included. Tax, notary and agent costs may differ in your case. This is not a financing offer or financial advice.
Your inputs are calculated only in this browser and are not saved or sent to TraumImmo.
More financing calculators and assumptionsWelcome to your new home in Berkenbrück! This spacious detached house with a granny flat was built in 1998 using solid construction. It is ideal as a home for two generations or for a large family.
The house has a living area of approx. 172 m².
There are seven rooms in total, as well as two kitchens, two bathrooms and a guest WC. There is also a conservatory and a balcony.
The basement rounds off the generous amount of space. The size of the house offers a wide range of possible uses.
The entrance area is covered. You enter the stairwell, which leads to the individual floors.
In addition to the living room, the ground floor has three further rooms, a kitchen, a bathroom and the guest WC. A conservatory has been built on part of the terrace.
The kitchen is fitted with a bright, fully equipped fitted kitchen. From the kitchen, you can access the covered terrace.
The kitchen and living room are directly adjacent and connected by a door. The living room provides access to the conservatory and terrace.
The bathroom has a bathtub, a shower, two washbasins, a WC and a bidet.
The three other rooms can be used according to your needs.
A beautiful wooden staircase leads to the granny flat in the attic. A large dormer provides additional space and headroom. The attic has three further rooms, a kitchen and a bathroom. One of the rooms provides access to the balcony. The balcony is fitted with an electrically operated awning for shade.
The bathroom here has a bathtub, a shower, a washbasin and a WC.
The fully insulated roof space is accessible via a pull-down staircase.
The floors are mainly laid with laminate, and partly with carpet.
The windows are fitted with blinds.
The house has a full basement. All basement rooms have windows, and two rooms have large windows. The basement is largely finished, with walls, ceilings and floors designed to create a comfortable living environment. One room has been used as an office, another as a fitness room, and there is also storage space. A sauna has been installed for relaxation.
The heating system is located in the basement.
There is a solid double garage for parking cars, with a storage room adjoining at the rear. The roof The garage was renovated a few years ago.
The spacious plot with an area of 1.567 m² offers plenty of room to spread out and for gardening activities. You can relax in your own garden here.
The plot is enclosed along the street by a metal fence. Access is via an electrically operated gate.
Your destination goes to Google Maps only when you submit the form. TraumImmo neither stores nor logs it.
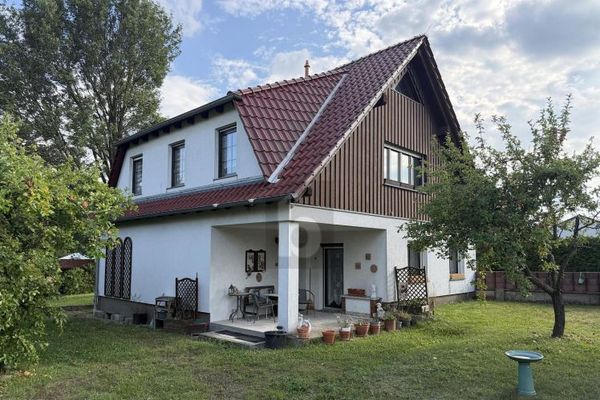 439.000 € HUGE GARDEN, PLOT CAN BE SUBDIVIDED15518 Rauen
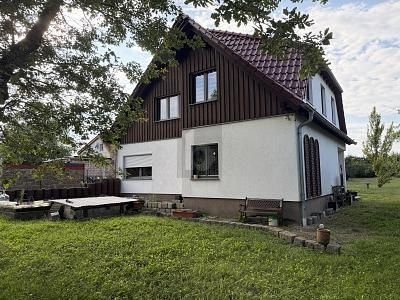 439.000 € HUGE GARDEN, PLOT CAN BE SUBDIVIDED15518 Rauen
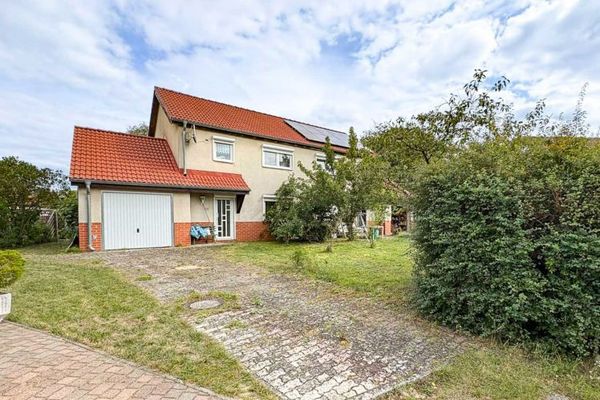 299.000 € Two houses - One home! Plenty of space for the family in Berkenbrück near Fürstenwalde15518 Berkenbrück

