| Usable floor area | 1000 m² |
|---|
| Commission | no commission for buyers |
|---|
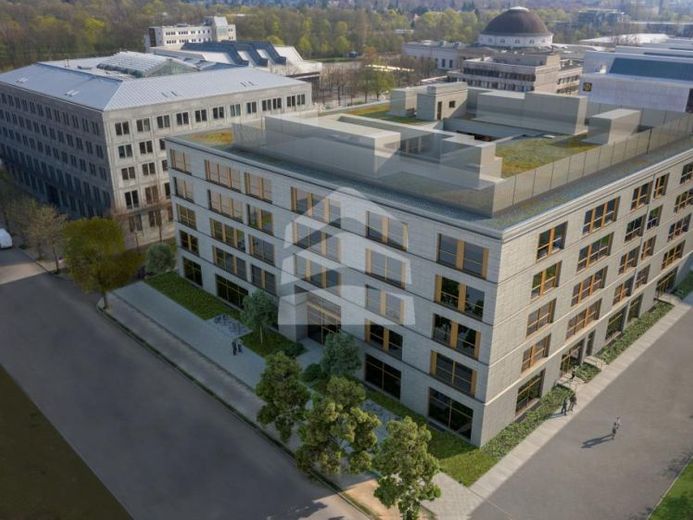
The commercial building, comprising a total of approx. 10,000 m², is located in the midst of a thriving business district. In addition to restored existing properties and numerous new-builds, the high-quality planned office building extends over 5 floors. The representative exterior façade and the landscaped roof area, with floor-to-ceiling windows and the latest interior fit-out standard, blend ideally into the economically prosperous district. The building features several impressive entrances and opens onto light-filled rooms as well as a uniquely landscaped courtyard. As the complex is still in the planning stage, you can have a significant influence on the design and layout of your rental area.
The following spaces are available in the property:
- Ground floor with 2,000 m²
- 1st floor with 2,000 m²
- 2nd floor with 2,000 m²
- 3rd floor with 2,000 m²
- 4th floor with 2,000 m²
All stated spaces can be rented individually or combined. The floors can be subdivided from 1,000 m².
Parking spaces are available in the underground car park and the surrounding multi-storey car parks.
Your destination goes to Google Maps only when you submit the form. TraumImmo neither stores nor logs it.