About this house
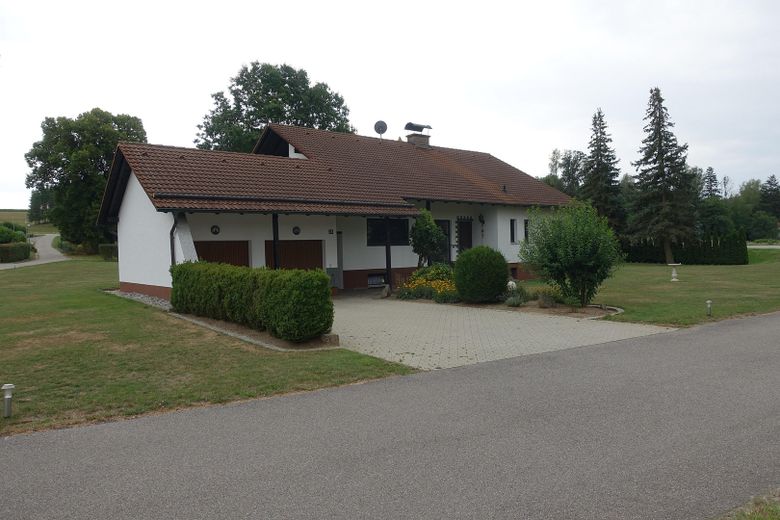
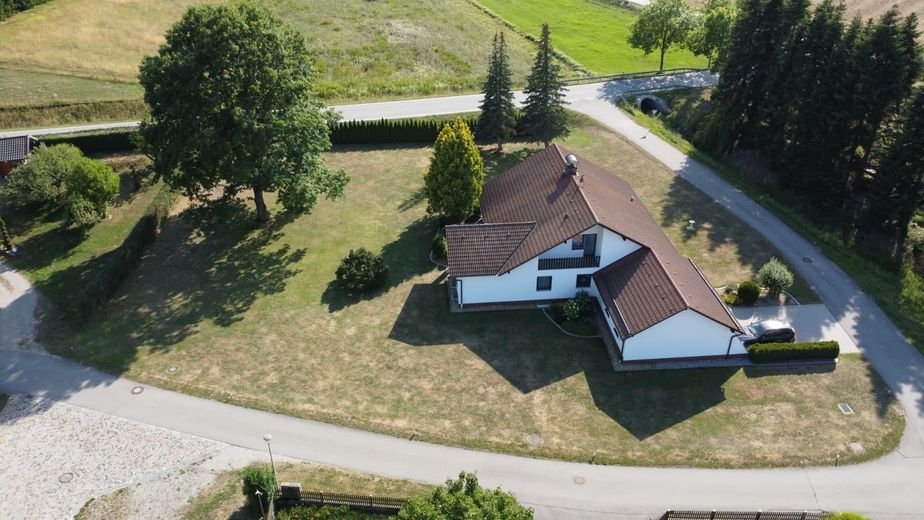
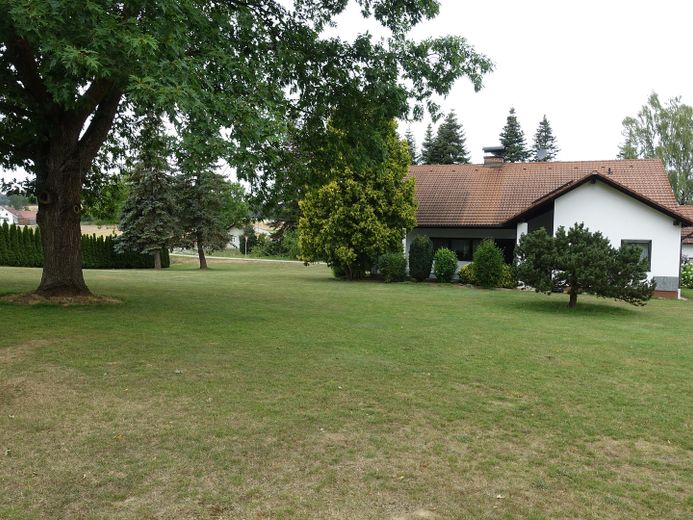
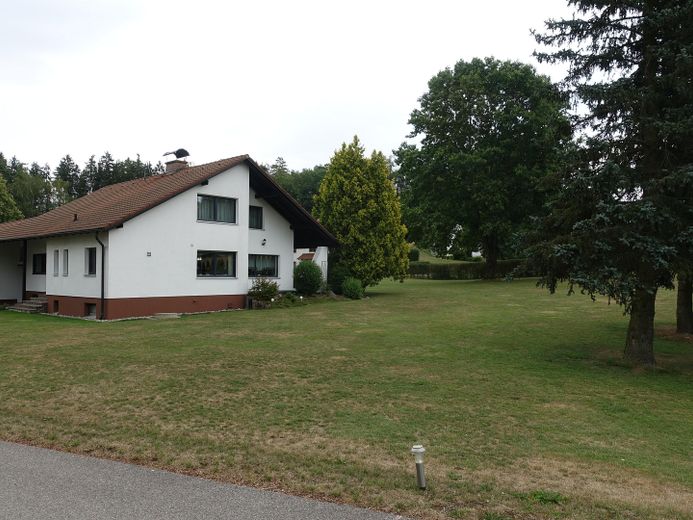
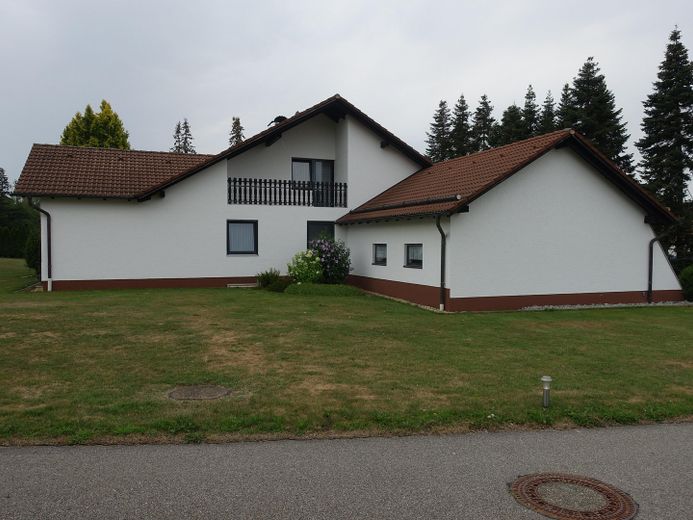
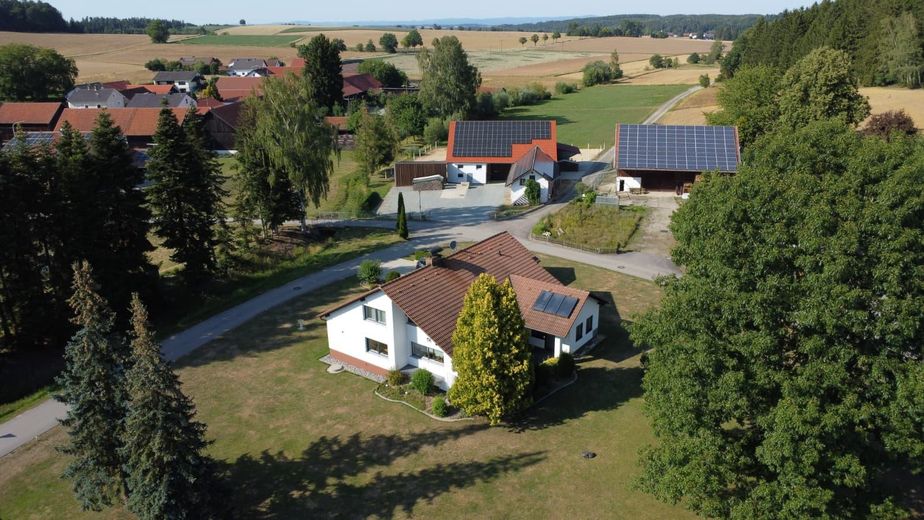
This well-maintained bungalow extends across a plot of approximately 2,500 m² and offers an exceptionally spacious living environment that is ideally suited to many different living situations. The property is located in the quiet village of Neuhofen, a district of the municipality of Laberweinting in the Straubing-Bogen district. The natural surroundings, combined with good infrastructure connections, create a living environment that combines tranquility with practicality for everyday life.
Flexible layout for different lifestyles
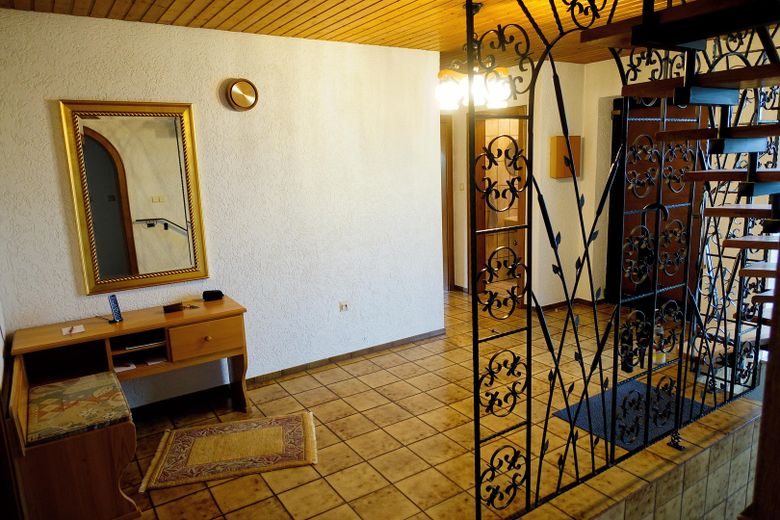
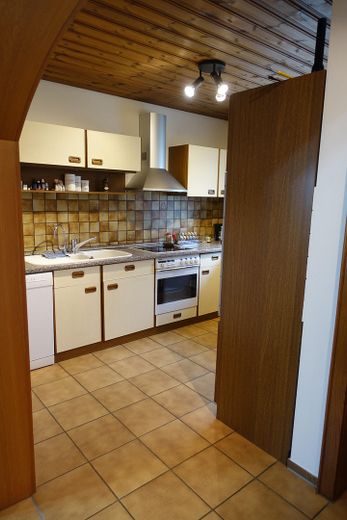
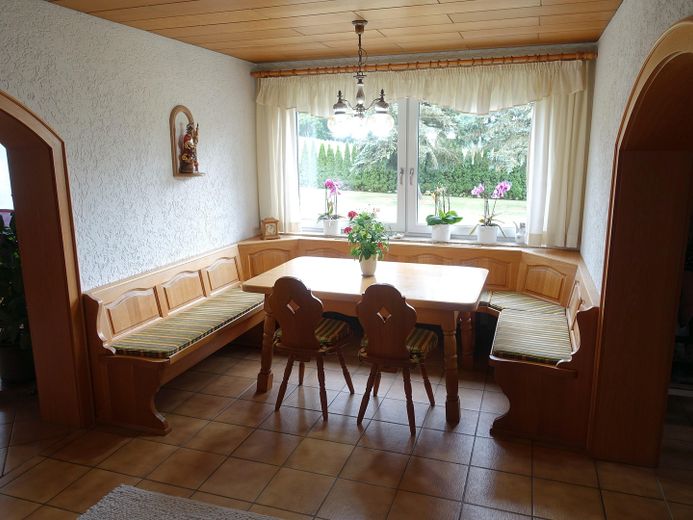
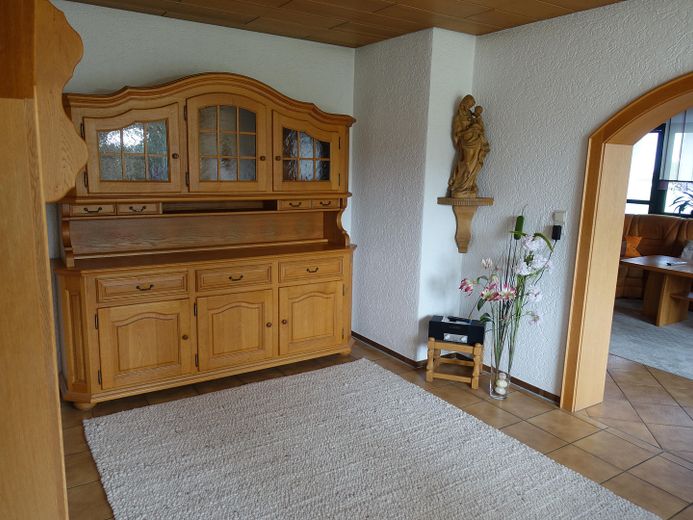
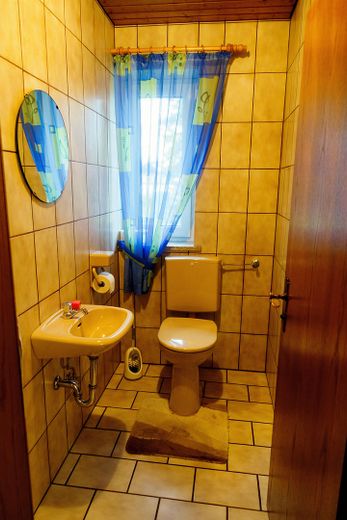
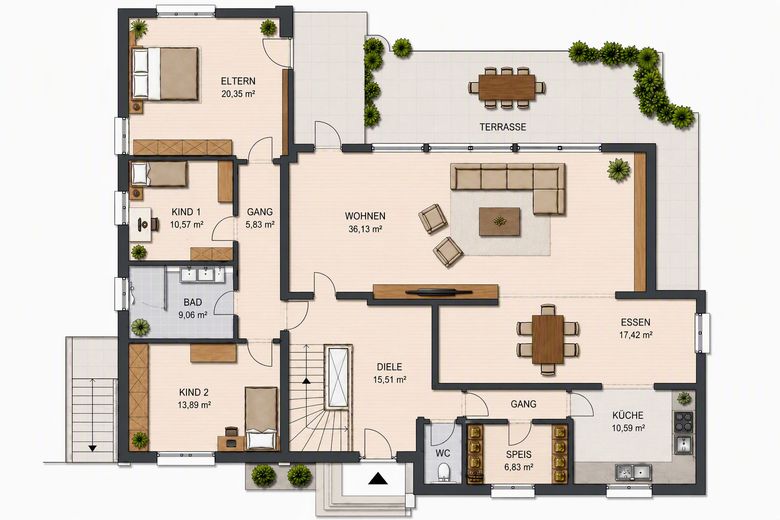
The house is accessed via a spacious entrance hall that serves as a central distribution area and provides convenient access to all rooms. On the right are a guest WC and a pantry, followed by the kitchen. This is directly connected to the dining room, which in turn offers an open transition to the spacious living room.
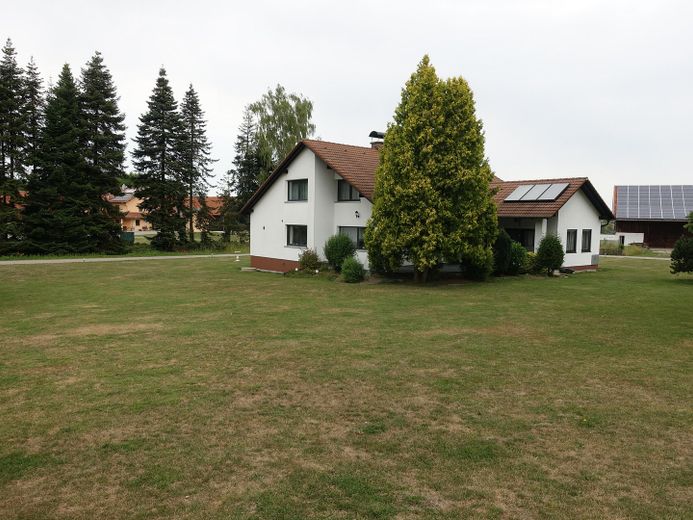
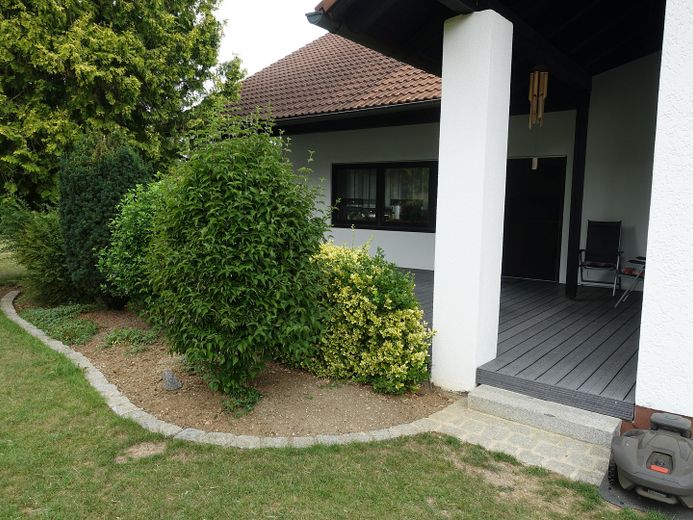
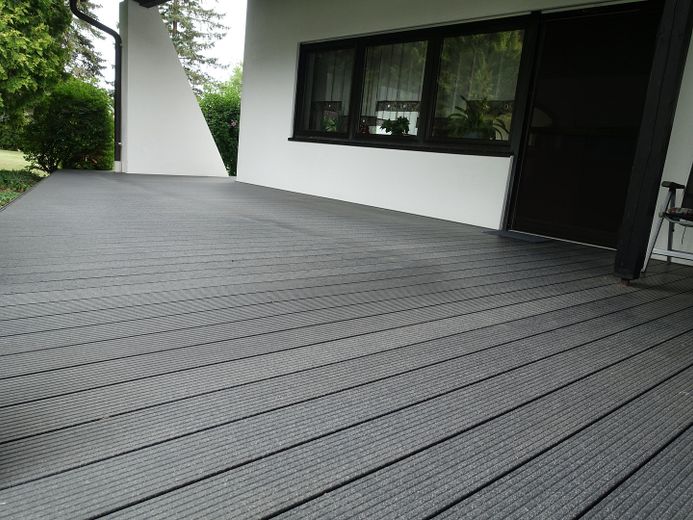
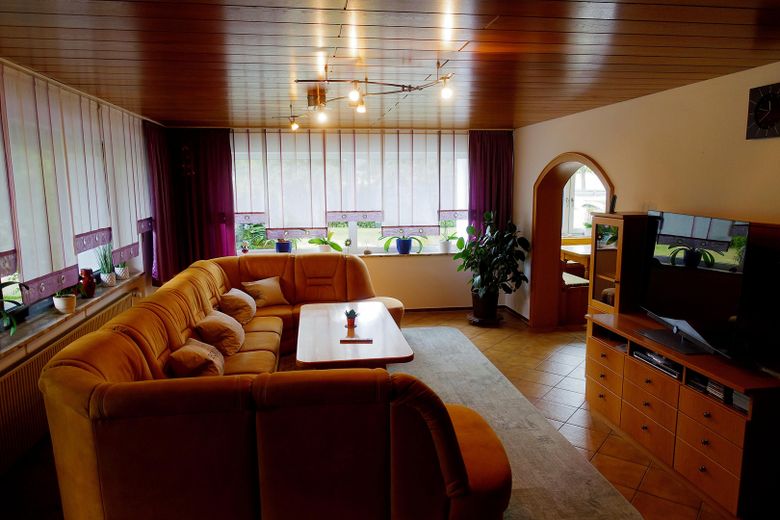
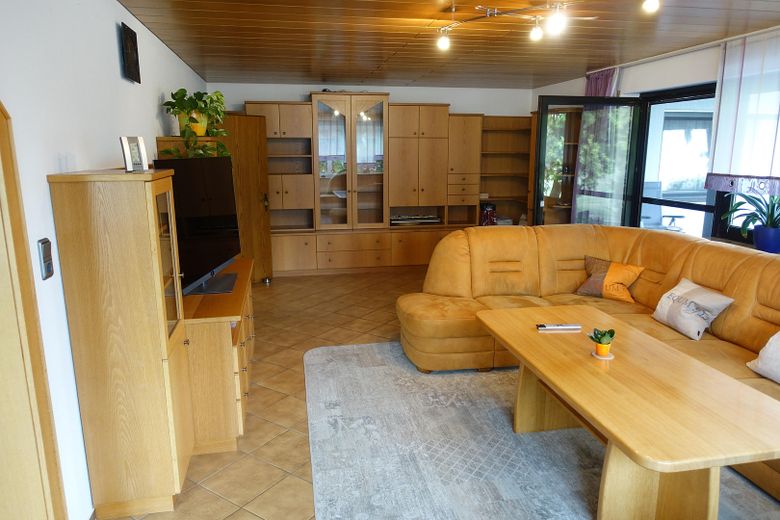
The bright living room, with direct access to the south-facing terrace, forms the communicative center of the house. The high-quality WPC terrace opens onto the spacious garden and is ideal for families, garden enthusiasts or people who enjoy spending a great deal of time outdoors.
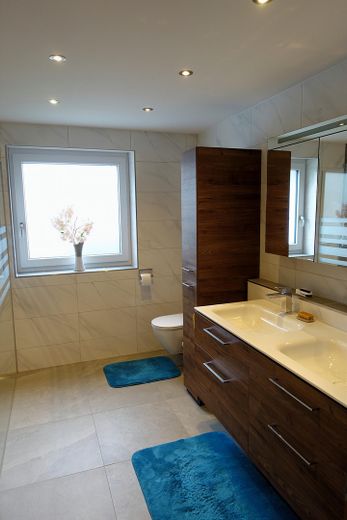
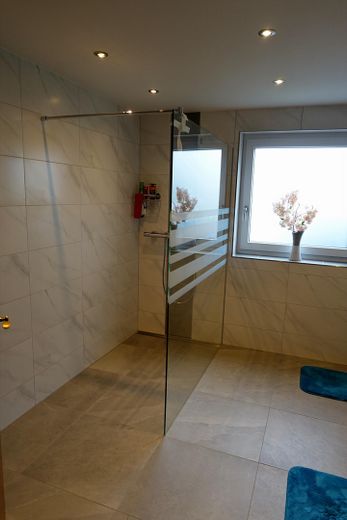
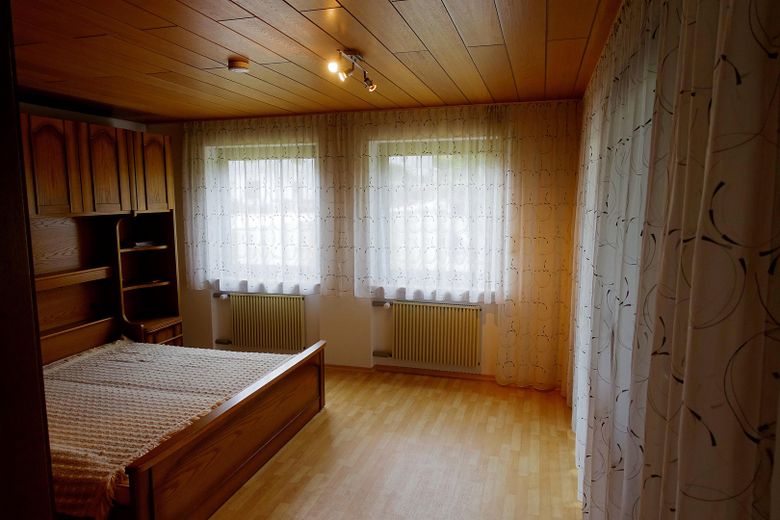
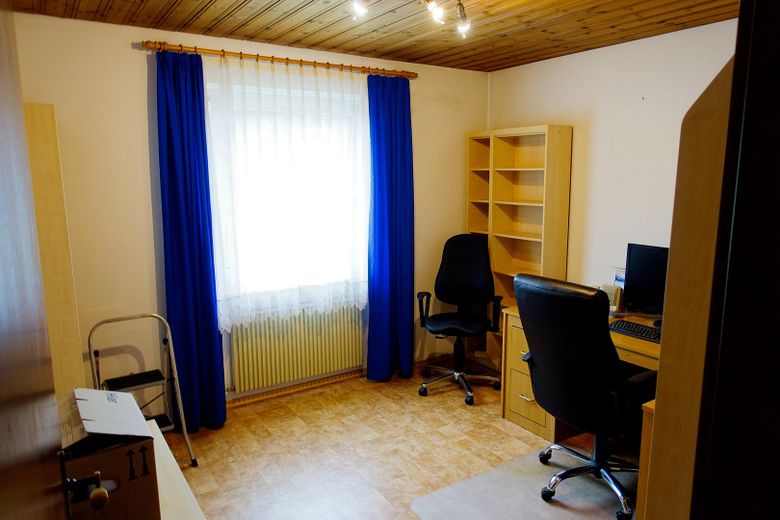
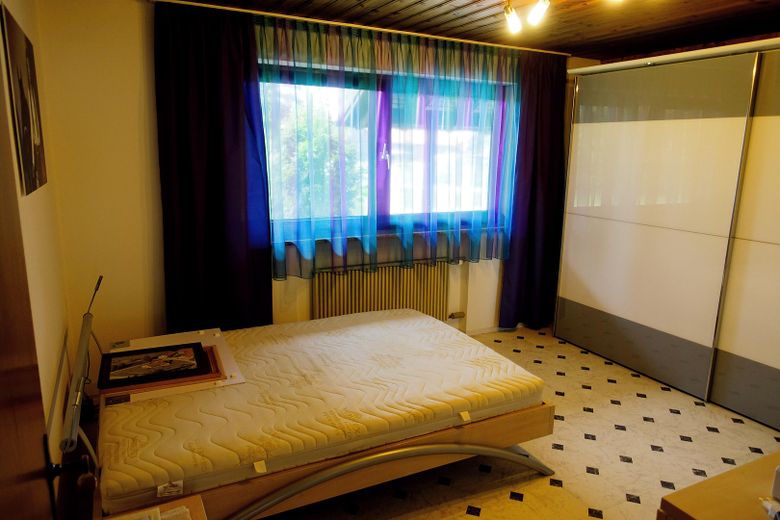
The hallway leads to two children's rooms, the bathroom modernized in 2024 with a walk-in shower and daylight window, as well as the spacious master bedroom with its own terrace access. This layout is suitable both for families with children and for couples who value generous private spaces. It is also ideal for people who want to combine living and working — for example, by using one of the children's rooms as a home office or hobby room.
Large attic with potential for individual living ideas
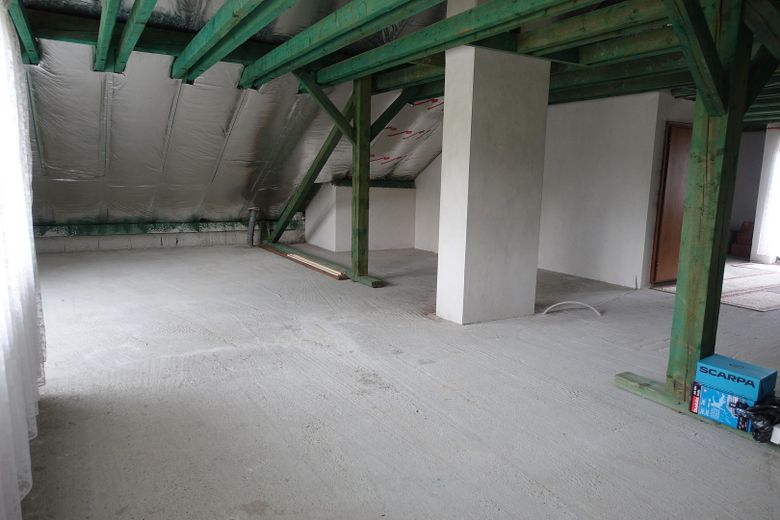
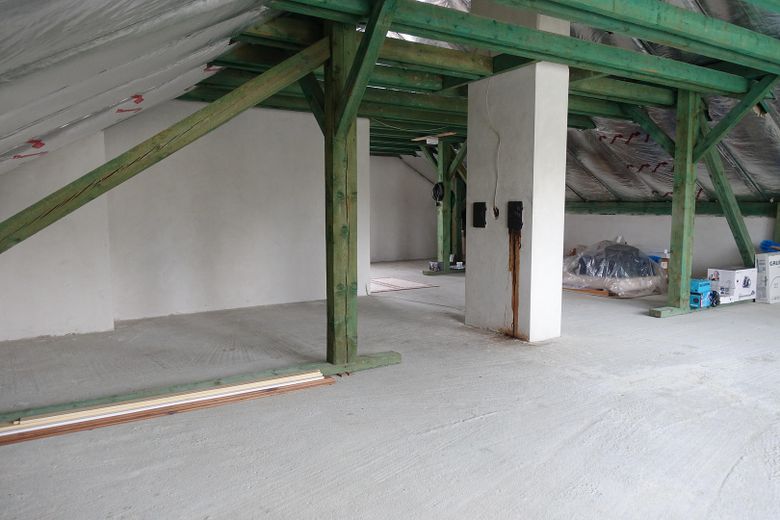
A particular highlight is the very large attic, which offers a variety of conversion options. With the existing balcony, a separate outside access could be easily created. This area is therefore ideal for:
●an additional studio or atelier,
●a spacious work area,
●a guest apartment
●or a retreat for adolescent children.
The flexibility of this floor makes the property particularly attractive to people who want to expand their living space or plan for the long term.
Versatile basement rooms
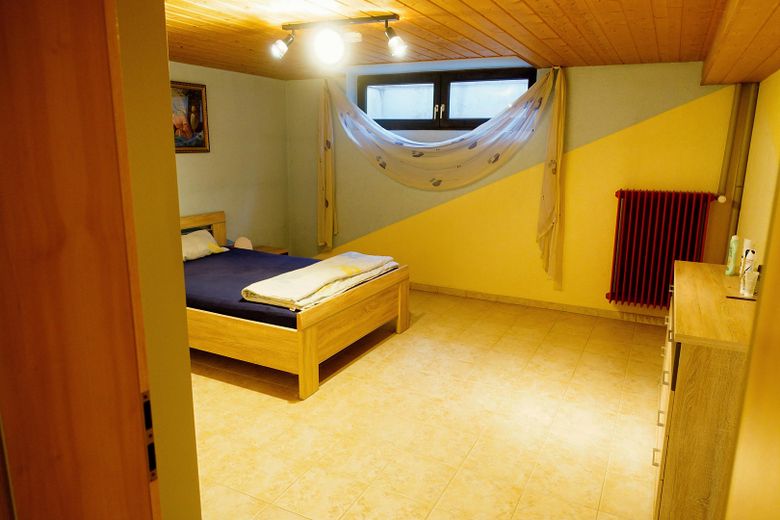
The basement provides additional rooms, including a boiler room, wood storage area, laundry room and further rooms that could also be used as living areas. Access to the basement is located between the house and the adjoining semi-detached garage, keeping the distances pleasantly short.
Fittings and features, as described
Features and technical details
●Solar system for domestic hot water with buffer storage tank
●Two heating systems (oil and wood)
●Underfloor heating and independent radiators
●Wood-fired boiler replaced in 2015
●Oil-fired boiler replaced in 2005
●Full thermal insulation on two exterior sides
●PVC windows with double or triple glazing
●Partial window replacement in 2010
●Bathroom completely modernized in 2024
●Optional: Husqvarna Automower (new in 2024)
The terrace areas are included at 50% in the calculation of the living area.
The energy certificate was issued as a consumption certificate and is based on actual consumption. Since the property is heated with the owner's own wood and the room temperature was preferably kept somewhat higher, this results in an "F" rating. At normal room temperatures, energy consumption would have been significantly lower.
Other
Additional option: Acquisition of the farmstead opposite
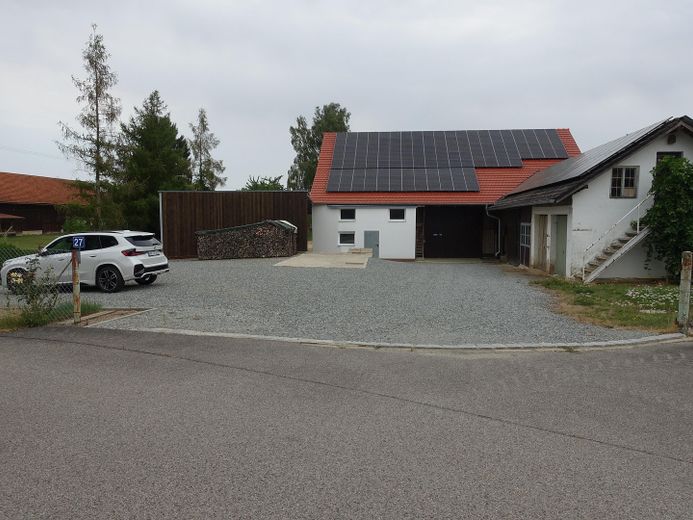
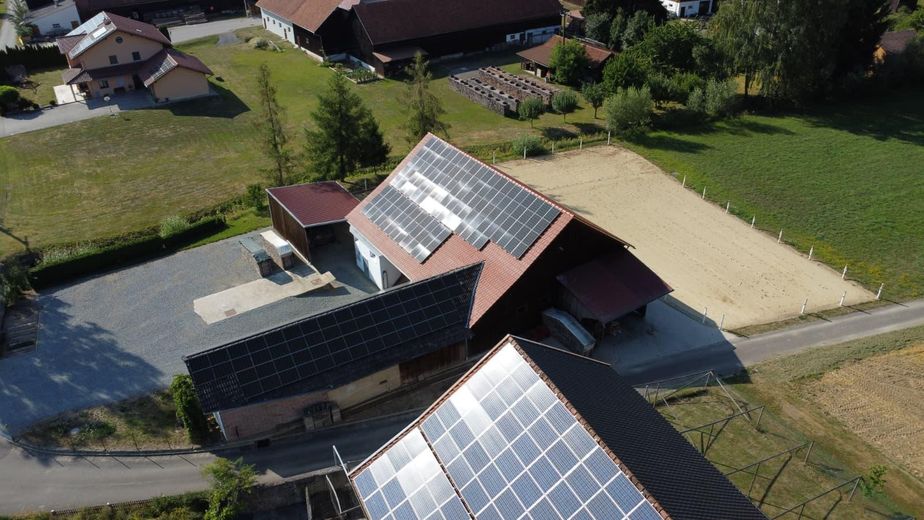
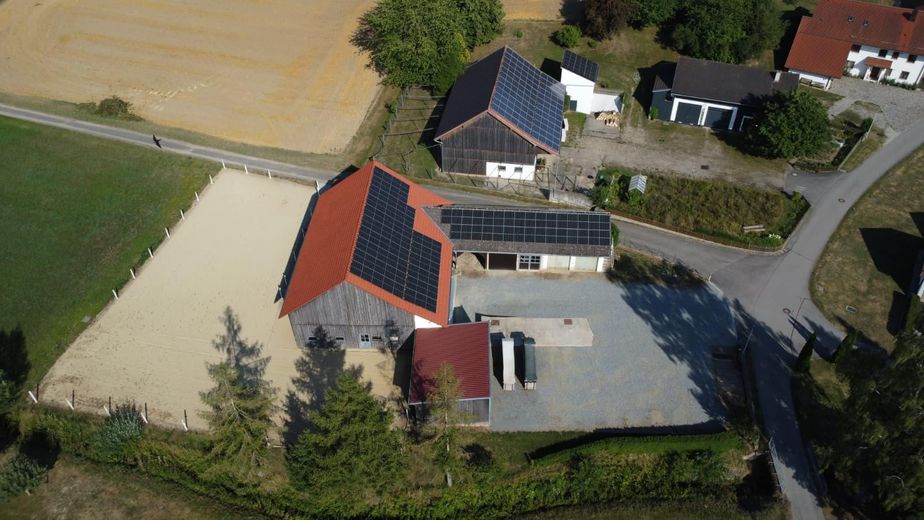
Independently of the residential house, there is the opportunity to acquire the farmstead directly opposite. This additional unit considerably expands the range of possible uses and is particularly suitable for keeping horses, agricultural use, commercial purposes, storage space, or as a versatile addition to the main property.
Land and buildings
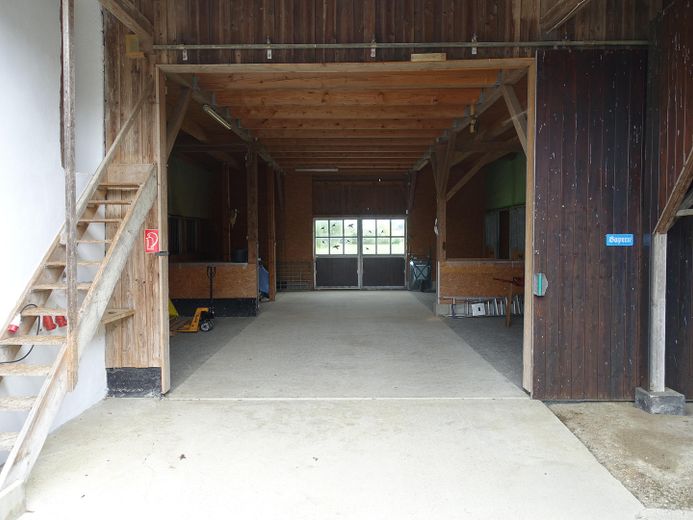
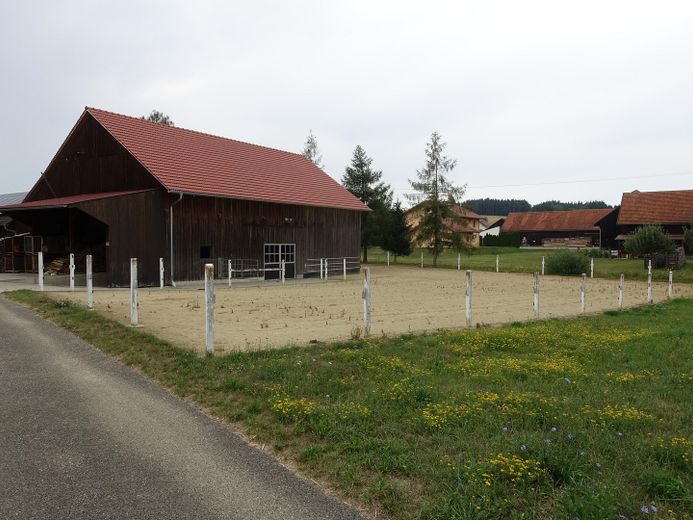
The farmstead comprises approximately 2,300 m² of land and has a stable building with a renewed roof, which sustainably improves the structural condition and provides long-term security. The other existing rooms are flexibly suitable for use as a garage, workshop, storage or warehouse space.
Professional-level horse keeping
The farmstead is specifically prepared for keeping horses and offers high-quality, well-designed infrastructure:
●Five spacious boxes, each approximately 15 m² (some with direct access to the sand paddock). Each box has frost-proof automatic waterers.
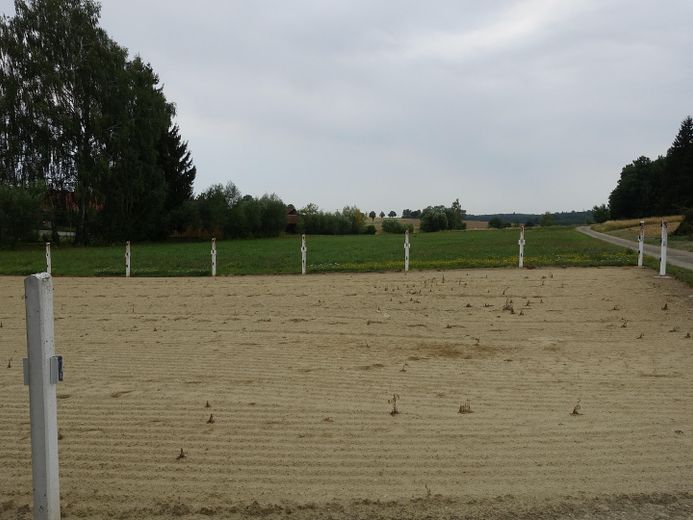
●Professionally developed exercise area: The sand paddock was constructed with a drainage layer, intermediate fleece and a thick layer of sand on top—ideal for year-round, mud-free use.
●The directly adjoining pasture areas can be leased from the neighbor on a long-term basis.
●Washing area: A dedicated washing area directly next to the boxes enables convenient grooming and is functionally integrated into the workflow.
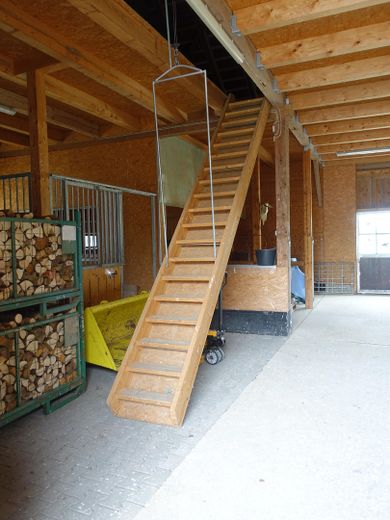
●Large hayloft with clever access system: The hayloft can be reached via an automatically lowering staircase; a hinged floor hatch also facilitates dropping hay down. A crane mounted inside the roof enables round bales to be transported up and down.
Photovoltaic system with long-term income security
A PV system is located on the main building of the farmstead, with 100% of its output fed into the grid. The system generates:
●approximately €6,000 per year,
●guaranteed for a further 19 years,
●tax-free, as its capacity is below 30 kWp.
Thus, the farmstead offers not only functional advantages but also an attractive, predictable source of income.
Location
Area and routes
Plan a route
Your destination goes to Google Maps only when you submit the form. TraumImmo neither stores nor logs it.
Location details
Location offering a high quality of life for different stages of life
Neuhofen is nestled in the gentle hilly landscape of Lower Bavaria, surrounded by fields, meadows and small wooded areas. The surroundings invite residents to take walks, go cycling and enjoy a wide range of leisure activities. At the same time, everyday amenities such as shopping facilities, schools and kindergartens can be reached quickly in nearby Geiselhöring, Mallersdorf or Mengkofen.
Thanks to the good transport connections, Straubing and Landshut can be reached quickly. The location is therefore suitable both for commuters and for people deliberately seeking the tranquillity of rural life. The property is equally attractive for families, couples, single people, retirees or those wishing to combine living and working.