| Type | Other |
|---|---|
| Living area approx. | 64 m² |
| Bedrooms | 2 |
| Rooms | 2 |
|---|---|
| Bathrooms | 1 |
| Plot area | 715 m² |
|---|
| Purchase price | 198.500 € |
|---|---|
| Price per m² | 3,101.56 €/m² |
| Commission | 3,57% (3,57 % inkl. Mwst) |
Calculate using this listing's purchase price. Every assumption is editable and all figures are non-binding estimates.
The initial payment is estimated as loan amount × (interest + repayment) ÷ 12. Individual lending terms, special repayments and further fees are not included. Tax, notary and agent costs may differ in your case. This is not a financing offer or financial advice.
Your inputs are calculated only in this browser and are not saved or sent to TraumImmo.
More financing calculators and assumptionsModern elegance meets individual freedom – your dream of owning a home including land
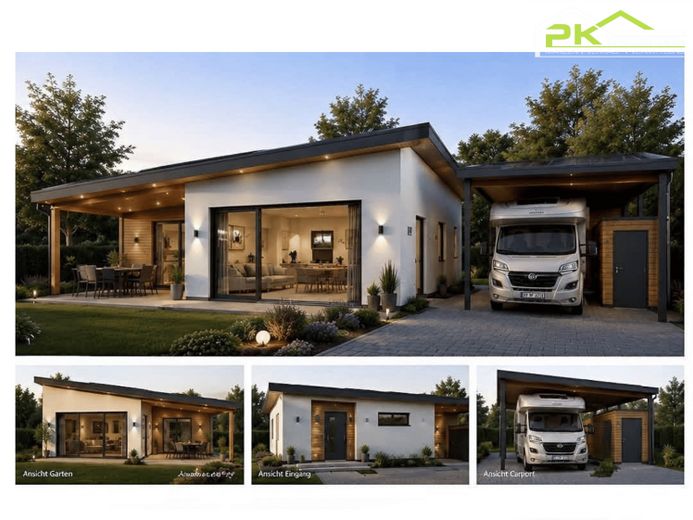
Welcome to a home that harmoniously combines intelligent spatial design, accessibility and contemporary living comfort. This thoughtfully designed bungalow offers an optimal layout on a compact, perfectly utilized area – ideally tailored to the needs of discerning singles and couples who value stylish, step-free living on one level.
Light-filled centre with open possibilities: living, dining & cooking
The heart of the house is the spacious, approximately 28 m² open-plan living, dining and cooking area. The open design creates an airy, representative sense of space that provides the perfect setting both for sociable hours and everyday life. The kitchen area is prepared, allowing you to design your dream kitchen here entirely according to your own ideas (a fitted kitchen is not included in the scope of delivery). Directly adjoining the living area is the practical utility and technical room (approx. 4 m²), which offers valuable storage space for technology, washing machine and supplies.
All private rooms can be conveniently accessed via the inviting hallway/wardrobe area (approx. 4 m²):
Bedroom (approx. 13 m²): A quiet, well-proportioned retreat with sufficient space for a large double bed and a spacious wardrobe.
Office / guest room (approx. 9 m²): A flexibly usable room – perfectly suited as a home office for focused work, a hobby room or a comfortable guest room.
Daylight bathroom (approx. 6 m²): The well-sized bathroom offers room for individual planning. The bathroom sanitary fixtures are not included in the scope of delivery, allowing you complete freedom when selecting tiles, fittings and ceramics.
The overall concept is rounded off by the planned spacious carport (8.00 m x 4.00 m), which provides reliable protection for your vehicle. A directly adjoining, separately accessible storage room (approx. 6 m² / 2.00 m x 3.00 m) provides practical storage space. (Note: The depicted terrace is also not included in the scope of delivery).
Note:
The purchase price offered is for a shell house including land. This gives you maximum freedom to complete the interior construction and final details exactly according to your taste and at your own pace.
A detailed construction and We would be very pleased to provide you, upon request, with a specification of services detailing exactly which services and trades are included in the shell construction package.
The specific permissibility and details of a particular construction project must be clarified by the purchaser with legal certainty as part of a building inquiry/preliminary building inquiry with the competent building authority.
The offer price is valid until November 2026.
Your destination goes to Google Maps only when you submit the form. TraumImmo neither stores nor logs it.


