| Type | Detached house |
|---|---|
| Living area approx. | 110 m² |
| Bedrooms | 1 |
| Rooms | 4 |
|---|---|
| Bathrooms | 2 |
| Plot area | 780 m² |
|---|---|
| Usable floor area | 110 m² |
| Purchase price | 295.000 € |
|---|---|
| Price per m² | 2,681.82 €/m² |
| Commission | 0 |
Calculate using this listing's purchase price. Every assumption is editable and all figures are non-binding estimates.
The initial payment is estimated as loan amount × (interest + repayment) ÷ 12. Individual lending terms, special repayments and further fees are not included. Tax, notary and agent costs may differ in your case. This is not a financing offer or financial advice.
Your inputs are calculated only in this browser and are not saved or sent to TraumImmo.
More financing calculators and assumptionsProperty no.: 1073042
A beautiful single-family home is for sale in a quiet residential location on the outskirts of Ottendorf-Okrilla. The foundation stone was laid in 1987; the house was fully completed by 1991. The property offers approx. 110 m² of living space and 4 rooms on a plot of approx. 780 m². The living areas are all on one level, making for comfortable living.
The impressive entrance area leads up a few steps to the rooms. In addition to the bedroom, there are two further rooms that can be flexibly used as children's rooms, guest rooms or studies. The spacious living room is the heart of the house. The adjoining conservatory, whose glazing was replaced in 2008, extends the living space and offers plenty of light as well as a wonderful view of the garden and the green surroundings.
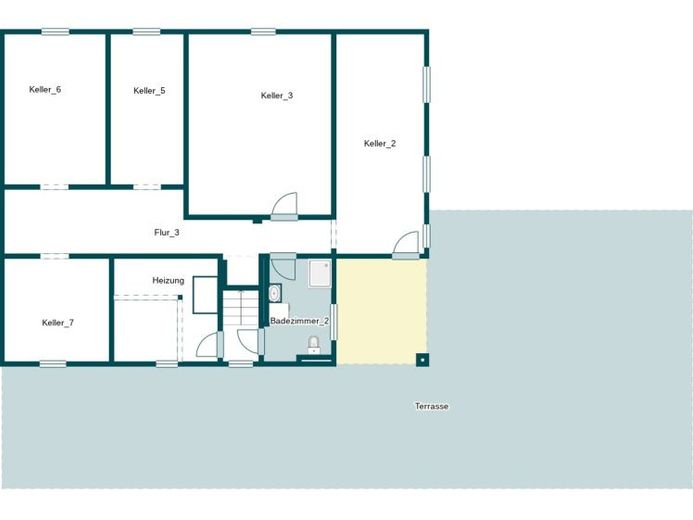
The spacious kitchen with fitted units complements the living space. The bathroom with natural light has a whirlpool bathtub. Another heated bathroom with a shower is located in the basement.
The house has a full basement and offers additional utility and storage space. The basement area beneath the conservatory has direct access to the garden.
The large, beautifully established plot offers plenty of privacy and a wonderful view of the adjacent forest. Three parking spaces are located directly on the property.
Numerous construction measures have been carried out in recent years: in 2008, the roof covering, conservatory glazing and front door were replaced, and paving work and work on the fence were carried out. The laminate flooring in the hallway was replaced in 2014, and the tiles in the entrance area were replaced in 2020.
The house is heated by an oil-fired heating system. The uPVC windows have double glazing and roller shutters. The attic offers additional potential for conversion.
The property combines comfortable single-level living with a distinctive conservatory, a beautiful natural plot and further opportunities for individual development.
Your destination goes to Google Maps only when you submit the form. TraumImmo neither stores nor logs it.
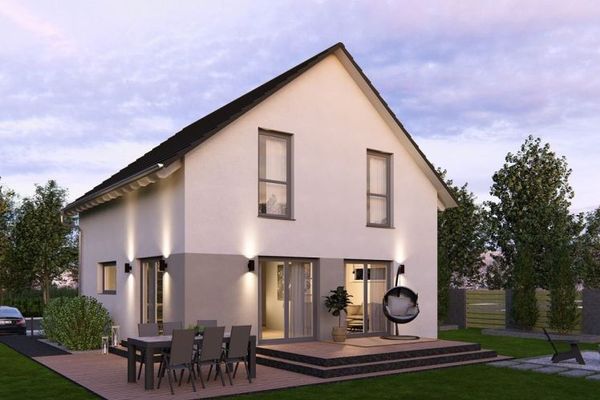 484.900 € Move in your furniture and move in - Ready for occupancy incl. plot and kitchen01458 Ottendorf-Okrlla
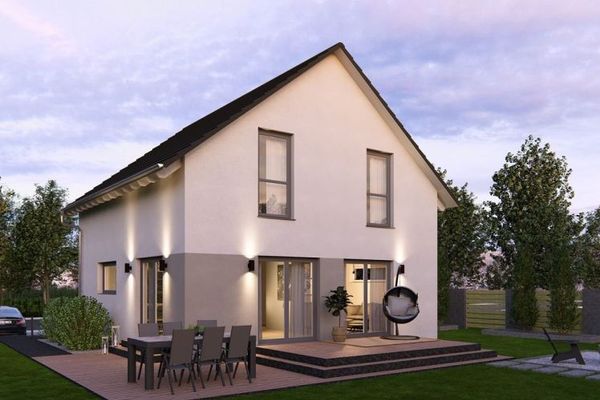 484.900 € Move in your furniture and move in - Ready for occupancy incl. plot and kitchen01458 Ottendorf-Okrlla
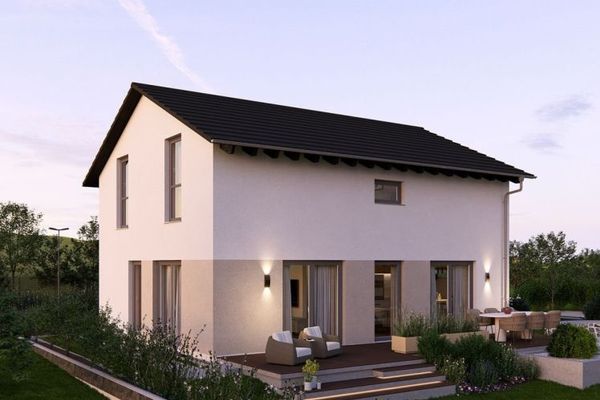 503.900 € House 154 m² - Plot approx. 500 m² - Home office ready - incl. kitchen01458 Ottendorf-Okrlla

