| Type | Detached house |
|---|---|
| Living area approx. | 155 m² |
| Bedrooms | 2 |
| Rooms | 3 |
|---|---|
| Bathrooms | 2 |
| Plot area | 475 m² |
|---|---|
| Usable floor area | 142 m² |
| Purchase price | 199.000 € |
|---|---|
| Price per m² | 1,283.87 €/m² |
| Commission | 3% (3% inkl. MwSt.) |
Calculate using this listing's purchase price. Every assumption is editable and all figures are non-binding estimates.
The initial payment is estimated as loan amount × (interest + repayment) ÷ 12. Individual lending terms, special repayments and further fees are not included. Tax, notary and agent costs may differ in your case. This is not a financing offer or financial advice.
Your inputs are calculated only in this browser and are not saved or sent to TraumImmo.
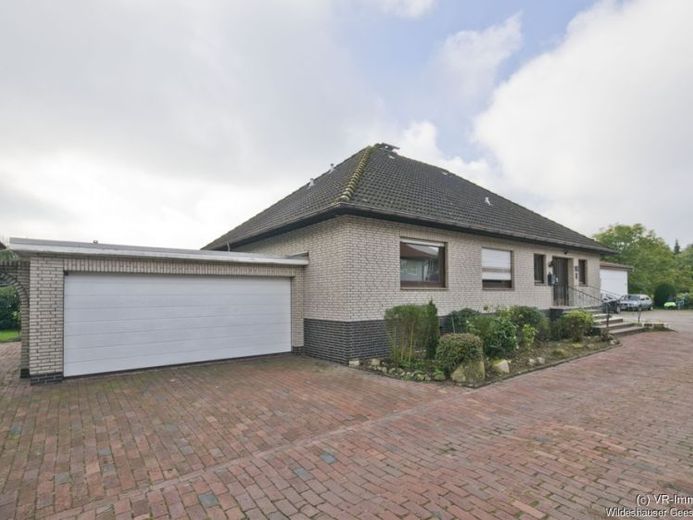
More financing calculators and assumptionsDiese modernisierungsbedürftige Immobilie bietet Ihnen auf einer Ebene eine überaus großzügige Diele, zwei Schlafzimmer, Küche, Bad und Gäste-WC. Ein besonderes Highlight ist der fast 56 m² große Wohnbereich mit angrenzendem Kaminzimmer und Terrasse. Letztere kann auch über Bad und Küche erreicht werden.
Viele Möglichkeiten zur Nutzung als Werkstatt, für Hobbys oder als Lagerfläche bietet der geflieste bzw. mit Teppich ausgelegte und teilweise beheizte Vollkeller. In vier der Räume sind Waschbecken installiert; außerdem gibt es ein Duschbad mit Waschbecken und Pissoir. Eine Treppe führt direkt aus dem Keller in die Doppelgarage.
Mit einer maximalen Tiefe von ca. acht Metern bietet letztere neben Platz für zwei Pkw viel zusätzliche Fläche für z. B. Fahrräder, Abfallbehälter, Gartenmöbel, Motorräder usw..
Das Grundstück ist äußerst pflegeleicht ohne große Rasenflächen angelegt. Rund um das Haus und an der Terrasse gibt es Zierbeete und -pflanzen sowie einen kleinen Teich.
Das Haus ist nicht vermietet und kann nach Vereinbarung auch kurzfristig übernommen werden.
Your destination goes to Google Maps only when you submit the form. TraumImmo neither stores nor logs it.