Published on 13/08/2026 · Last checked on 16/08/2026
| Type | Detached house |
|---|---|
| Living area approx. | 163 m² |
| Rooms | 6 |
|---|
| Plot area | 543 m² |
|---|---|
| Bedrooms | 2 |
| Bathrooms | 2 |
| Purchase price | 289.000 € |
|---|---|
| Price per m² | 1,773.01 €/m² |
| Commission | no commission for buyers |
Calculate using this listing's purchase price. Every assumption is editable and all figures are non-binding estimates.
The initial payment is estimated as loan amount × (interest + repayment) ÷ 12. Individual lending terms, special repayments and further fees are not included. Tax, notary and agent costs may differ in your case. This is not a financing offer or financial advice.
Your inputs are calculated only in this browser and are not saved or sent to TraumImmo.
More financing calculators and assumptionsAre you looking for a charming and well-maintained home with plenty of potential, distinguished by a modern energy supply and its idyllic, green surroundings, and ready for occupancy?
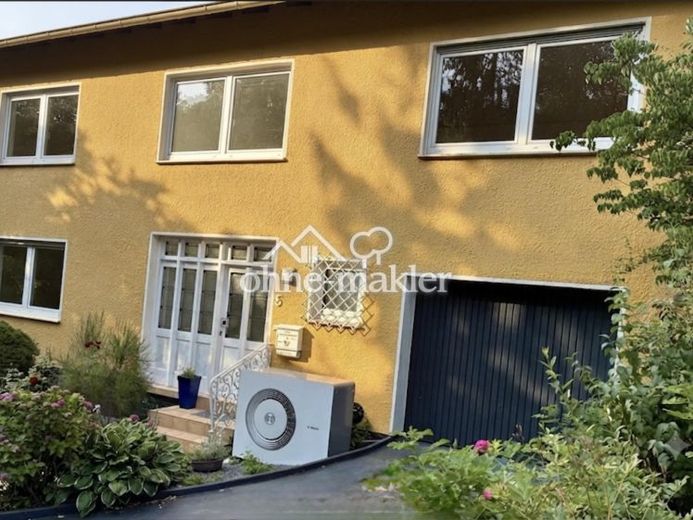
Our carefully technically and energetically modernized property in Rehlingen-Siersburg offers you the extremely rare combination of a new air-to-water heat pump, insulated ceilings, modernized electrical systems, a fiber-optic connection, and a natural setting with short distances for everyday needs.
With our modern Bosch heat pump, installed only in May 2026, and the insulation work carried out, the largest technical investments have already been made. This provides a good foundation for permanently manageable energy costs.
Energy efficiency class A
Energy demand certificate dated 11 May 2026 (see documents)
Final energy demand: 42.97 kWh/(m²·a)
The ancillary costs are therefore pleasantly low and are also enclosed as an overview.
The house can be used in many ways: The separate area on the ground floor (2 rooms, hallway, bathroom) opens up additional possibilities – whether as a home office, for freelance work, hobbies, or multigenerational living. Further on the ground floor, you will find the garage with driveway (another parking space is next to the house), as well as several rooms that can be used as cellar rooms, storage areas, or a small workshop.
The spacious and bright living area on the upper floor comprises a bedroom, living room (with access to the conservatory and two terraces), bathroom, guest WC, and kitchen, as well as a large dining room that can easily be converted back into a children’s room if required.
The major technical investments have already been made, so the ancillary costs are low. At the same time, there is still plenty of scope to further develop the house according to your personal taste and make it your home. Spacious living with plenty of room for your ideas.
Get to know your potential new home in person
Initial viewings will already take place next Saturday between 10:00 and 12:00. Please arrange an appointment in advance. If you are unable to attend on that day, we will be happy to arrange an individual alternative appointment.
As the owners, we will show you the house personally – without an estate agent, with time for your questions and an open conversation.
Your destination goes to Google Maps only when you submit the form. TraumImmo neither stores nor logs it.


