Published on 28/07/2026 · Last checked on 08/08/2026


| Type | Multi-Family House |
|---|---|
| Living Area ca. | 225 m² |
| Rooms | 6 |
|---|
| Property Area | 886 m² |
|---|---|
| Bedrooms | 4 |
| Bathrooms | 2 |
| Selling Price | 817.560 € |
|---|---|
| Price per m² | 3,629.57 €/m² |
| Courtage | no courtage for buyers |
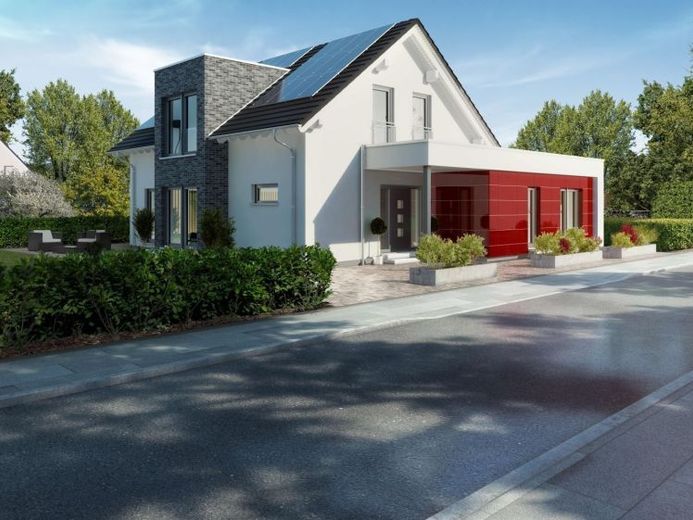
Forward-thinkers and planners take note: Langenhagen offers many possibilities. The offset attached granny flat on the ground floor leaves all usage options open. Communication hub in the main house: the spacious living, cooking and dining area. And the upper floor also impresses with space and ceiling height.
The studio conversion of the rooms and gallery reaches a ceiling height of up to 3.50 m. The exterior design was skillfully completed by the classic construction style with the brick-clad cross-gabled house and the red glass façade. And who will move in with you? You decide!
Location data is currently unavailable for this area.
The destination is sent to Google Maps only after submission and is not stored or logged by TraumImmo.