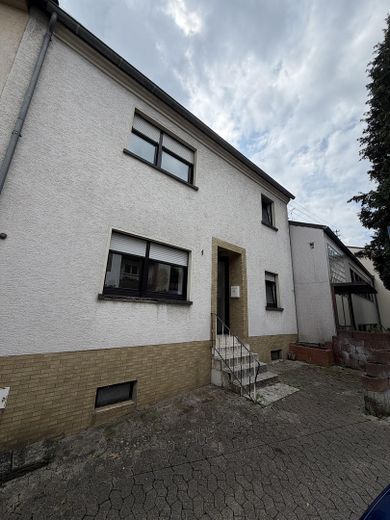
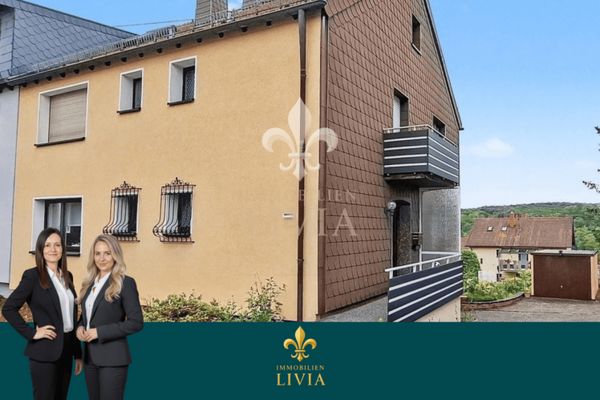
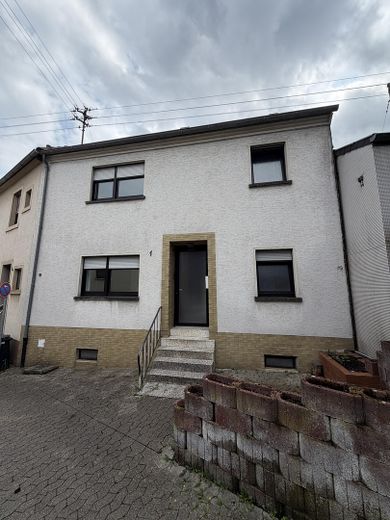
Immediately available: approx. 184 m² over 3 floors – as a single-family home or 2 apartments – Vorderseite Haus
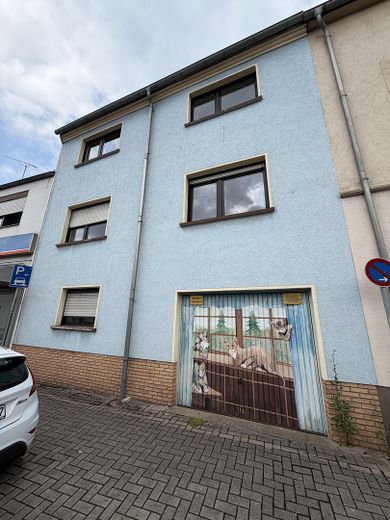
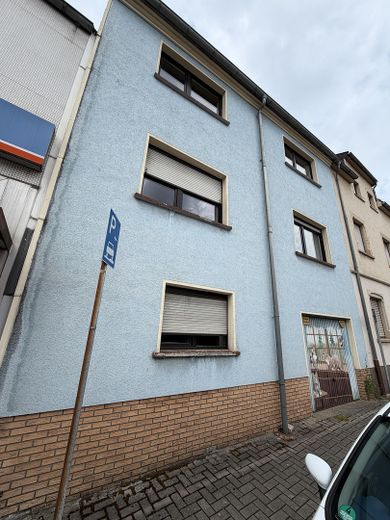
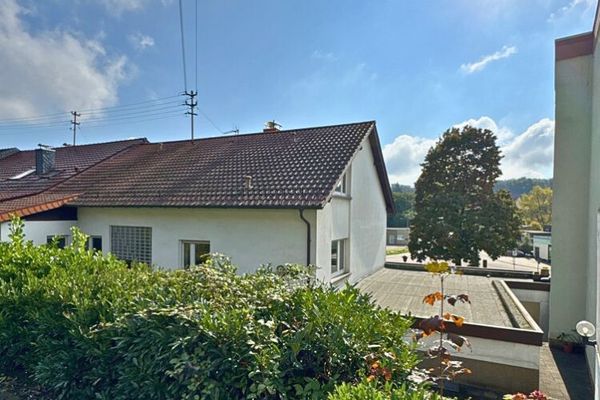
Immediately available: approx. 184 m² over 3 floors – as a single-family home or 2 apartments – Rückseite und Garage
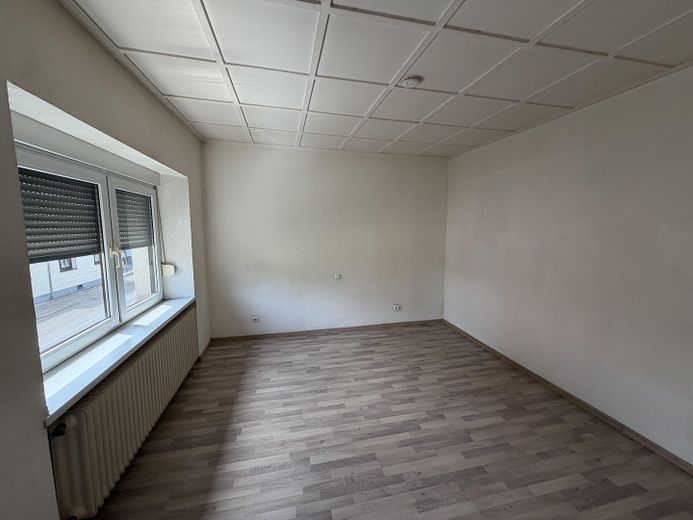
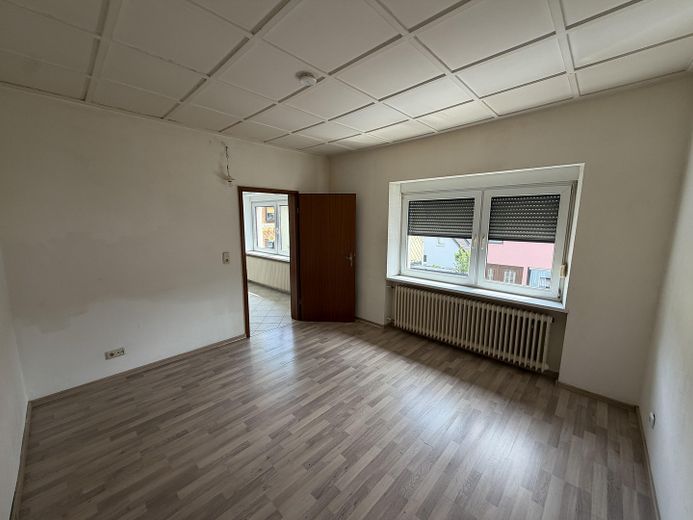
Immediately available: approx. 184 m² over 3 floors – as a single-family home or 2 apartments – Schlafzimmer EG
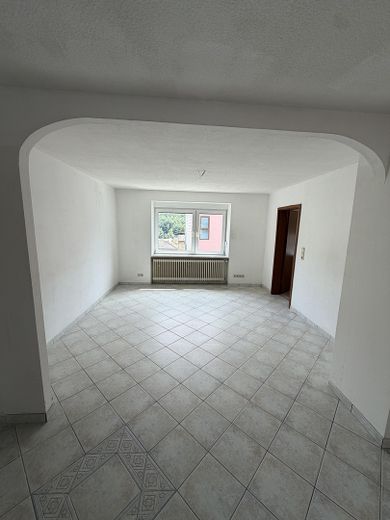
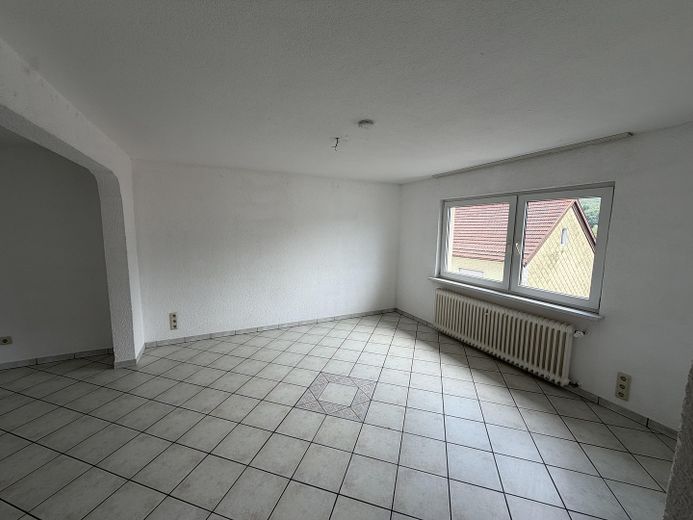
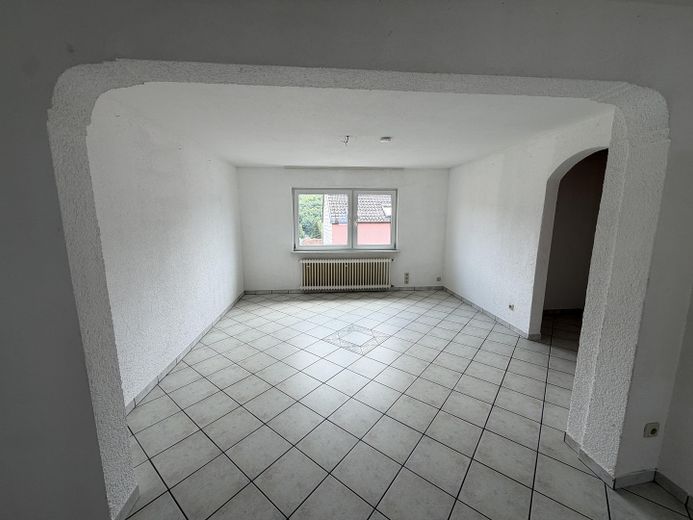
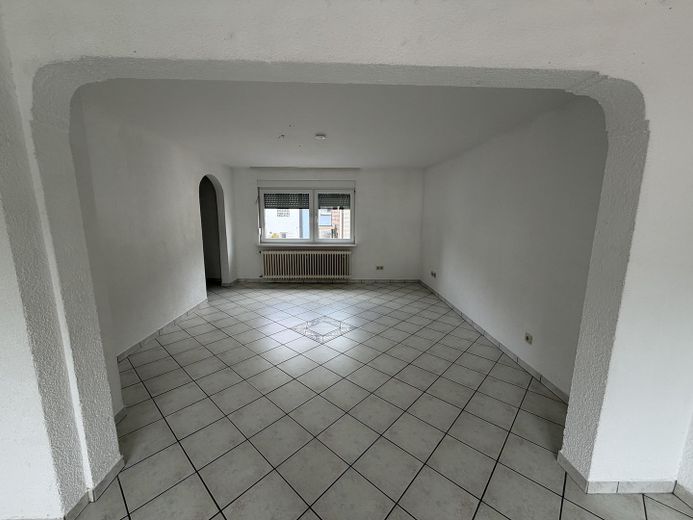
Immediately available: approx. 184 m² over 3 floors – as a single-family home or 2 apartments – Wohn- /Esszimmer EG
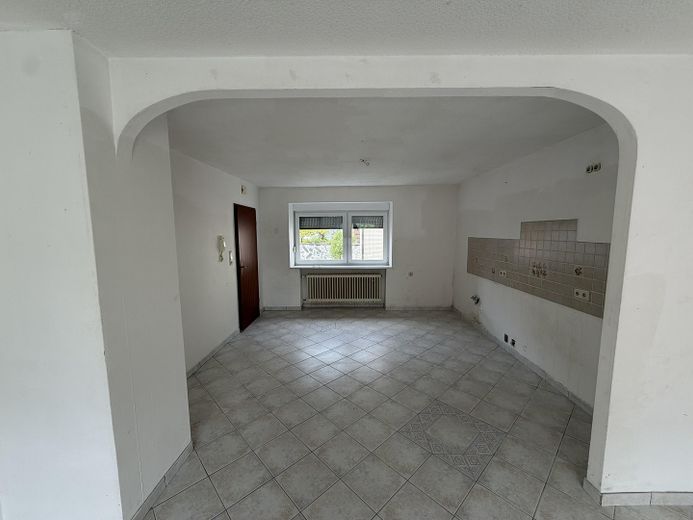
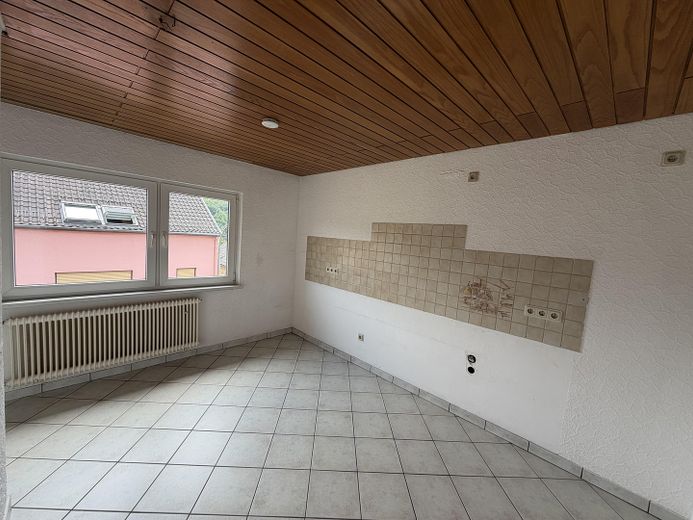
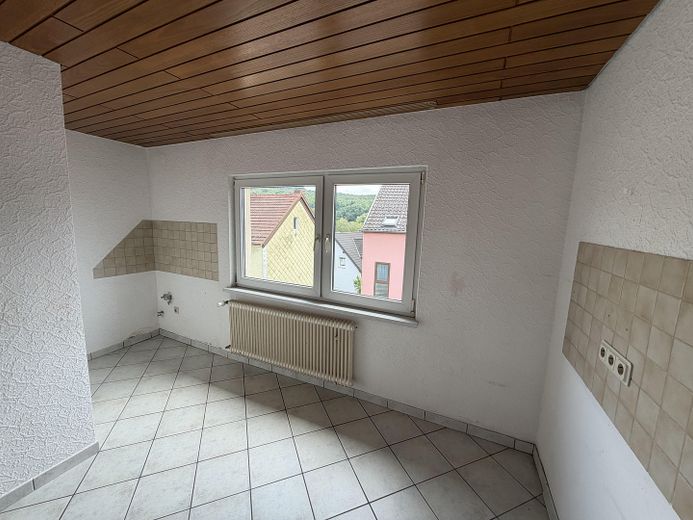
Immediately available: approx. 184 m² over 3 floors – as a single-family home or 2 apartments – Küche EG
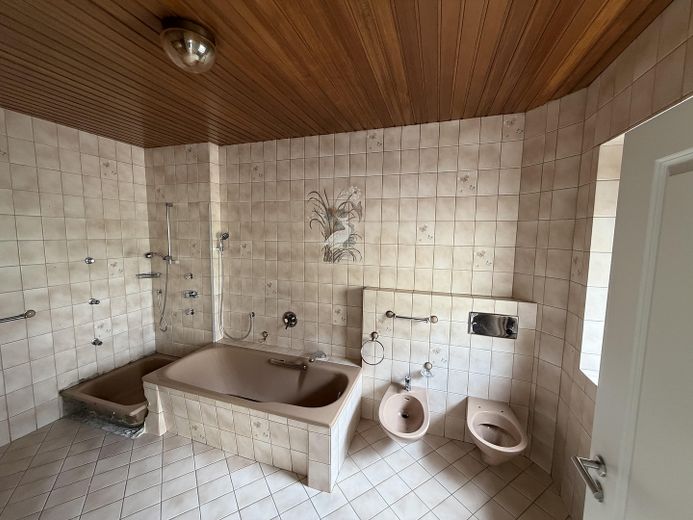
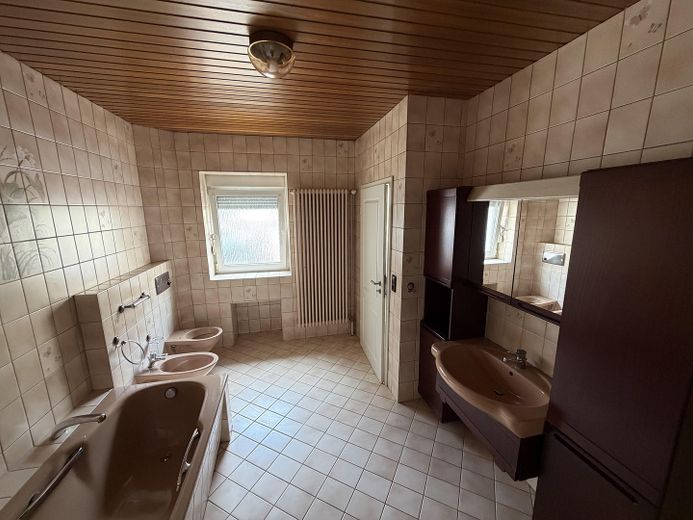
Immediately available: approx. 184 m² over 3 floors – as a single-family home or 2 apartments – Bad EG
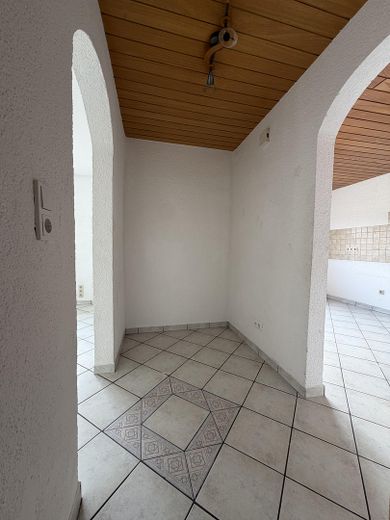
Immediately available: approx. 184 m² over 3 floors – as a single-family home or 2 apartments – Eingang OG
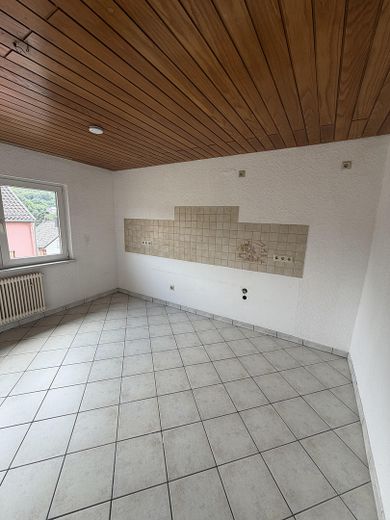
Immediately available: approx. 184 m² over 3 floors – as a single-family home or 2 apartments – Küche OG
Immediately available: approx. 184 m² over 3 floors – as a single-family home or 2 apartments – Wohn- /Esszimmer OG
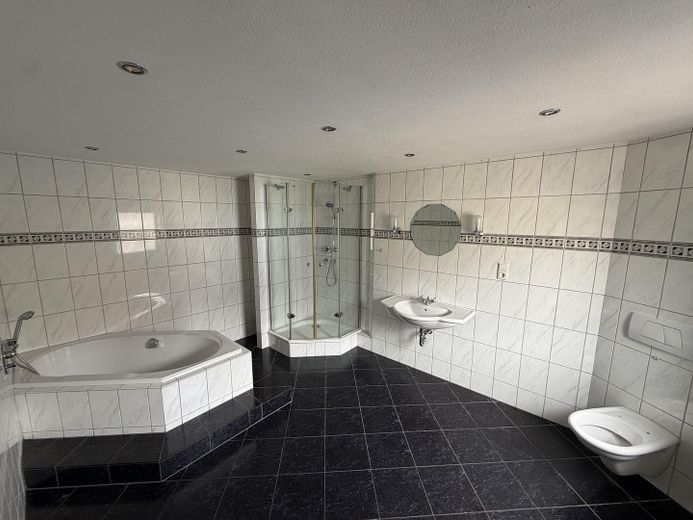
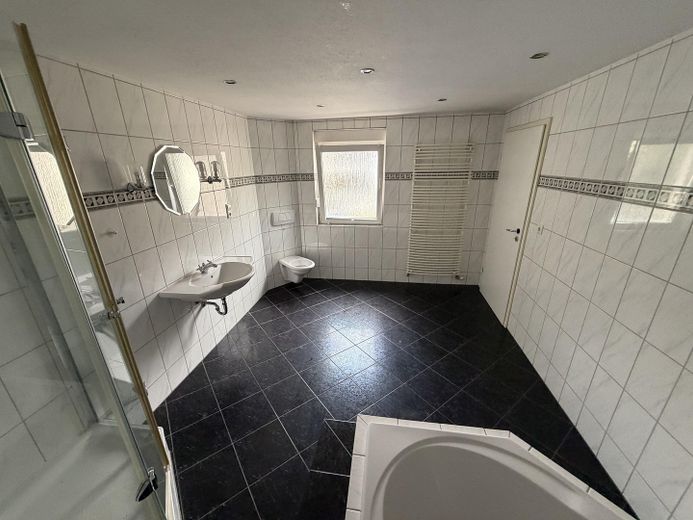
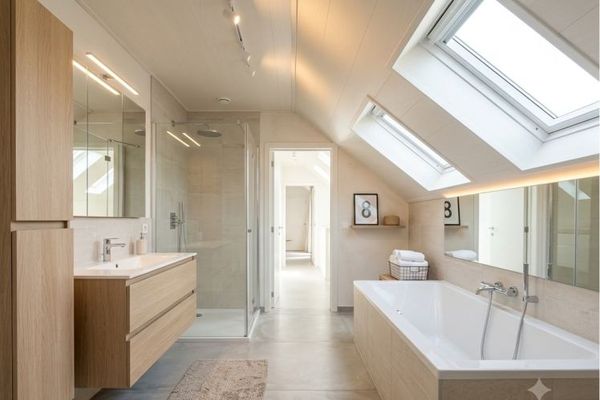
Immediately available: approx. 184 m² over 3 floors – as a single-family home or 2 apartments – Bad OG
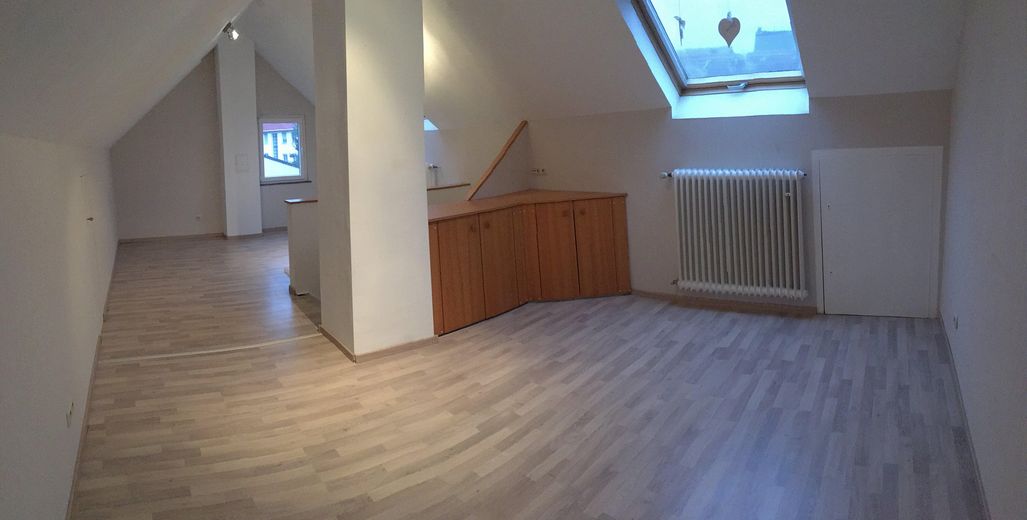
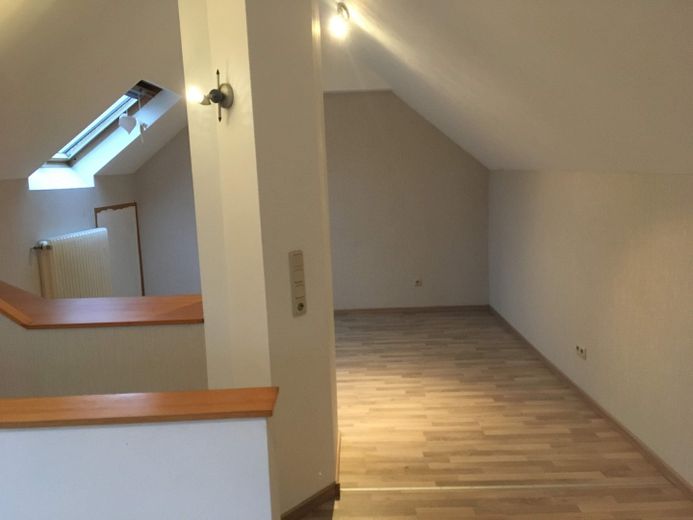
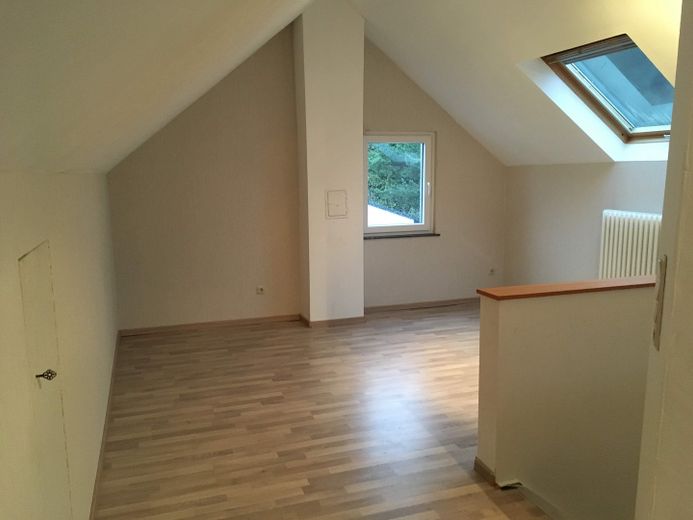
Immediately available: approx. 184 m² over 3 floors – as a single-family home or 2 apartments – Dachgeschoss

Immediately available: approx. 184 m² over 3 floors – as a single-family home or 2 apartments

Commission-freePrivate listingohne-makler.net
Paulsburgstr. 166287 Quierschied – QuierschiedSaarland
Purchase price
139.000 €
Living area
184 m²
Rooms
5
TraumImmo ID: 6BH43FM
Partner ID: 490251

Published on 31/08/2026 · Last checked on 21/09/2026

Advertiser:
Privat von Benedict Franek

Key facts

TypeMid-terrace house
Living area approx.184 m²
Year built1900
Bedrooms2
Available fromsofort
Rooms5
Bathrooms2
HeatingCentral heating
Fuel typeDistrict heating
CellarGuest toiletParkingShowerBathtub

Plot area93 m²
Parking spaces1
ConditionWell kept
Floors in the building3
Usable floor area228 m²

Energy certificate

H
259,54 kWh/(m²·a) Energy requirement

Purchase price & costs

Purchase price139.000 €
Price per m²755.43 €/m²
Commissionno commission for buyers

Estimate financing and purchase costs

Calculate using this listing's purchase price. Every assumption is editable and all figures are non-binding estimates.

The initial payment is estimated as loan amount × (interest + repayment) ÷ 12. Individual lending terms, special repayments and further fees are not included. Tax, notary and agent costs may differ in your case. This is not a financing offer or financial advice.

Your inputs are calculated only in this browser and are not saved or sent to TraumImmo.

More financing calculators and assumptions

About this house

This spacious house in Quierschied offers approx. 184 m² of living space over three floors, providing an exceptional amount of room at an attractive purchase price.

The house originally dates from around 1900 and is ready for immediate occupancy. Buyers will find plenty of living space, a flexible layout and the opportunity to design individual areas according to their own taste.

The intelligent floor layout makes the house flexible to use: as a classic single-family home, for multigenerational living or as two separate residential units with little effort.

The ground floor contains a practical living and dining area as well as a bedroom. The ground-floor bathroom is older and offers modernization potential. The shower tub was removed due to a silicone defect and would need to be reinstalled if the existing bathroom is to continue being used. Alternatively, this space would be ideal for renovating the bathroom directly according to your own taste.

The upper floor offers another spacious living/dining area, a kitchen (or conversion to a bedroom) and a striking bathroom with a freestanding bathtub, corner shower, granite-look tiles and a heated towel rail. The attic contains a bright room with sloping ceilings and a roof window, well suited as a bedroom, home office or additional retreat.

The garage and basement are directly accessible from the house. The building has a full basement, providing additional utility and storage space.

The kitchen areas are currently not equipped with fitted kitchens and can therefore be planned freely according to your own ideas. There is no traditional garden; instead, the property is low-maintenance and suitable for buyers who deliberately prefer minimal outdoor upkeep.

The house is immediately available and offers an attractive combination of ample space, garage, basement, district heating and flexible usage options.


Floor overview:
– Ground floor: Living/dining area, bedroom, bathroom (in need of renovation), kitchen
– Upper floor: Living/dining area, kitchen (alternatively bedroom), renovated bathroom
– Attic: Bright room with roof window
– Full basement, garage directly accessible from the house


Location

Area and routes

Plan a route

Your destination goes to Google Maps only when you submit the form. TraumImmo neither stores nor logs it.

Location details

The house is centrally located in Quierschied, with shops, doctors and schools
within walking distance. Saarbrücken can be reached in approx. 15 minutes by car or train.
More houses in Quierschied

All listings in Quierschied
ohne-makler.net
Interested in this property?
Contact the advertiser
Advertiser:
Privat von Benedict Franek
Partner listing by: ohne-makler.net
Calculate financing