| Type | Detached house |
|---|---|
| Living area approx. | 125 m² |
| Bedrooms | 3 |
| Rooms | 4 |
|---|---|
| Bathrooms | 1 |
| Plot area | 700 m² |
|---|---|
| Usable floor area | 133 m² |
| Purchase price | 446.000 € |
|---|---|
| Price per m² | 3,568.00 €/m² |
| Commission | no commission for buyers |
Calculate using this listing's purchase price. Every assumption is editable and all figures are non-binding estimates.
The initial payment is estimated as loan amount × (interest + repayment) ÷ 12. Individual lending terms, special repayments and further fees are not included. Tax, notary and agent costs may differ in your case. This is not a financing offer or financial advice.
Your inputs are calculated only in this browser and are not saved or sent to TraumImmo.
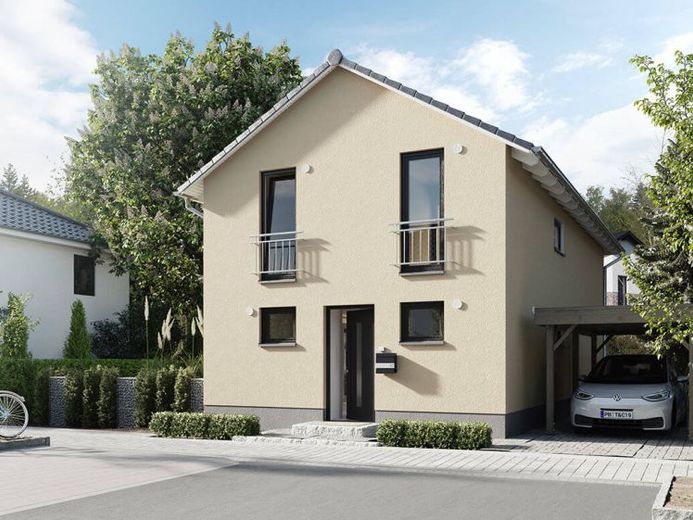
More financing calculators and assumptionsThe “Aura 125” impresses with its clever construction and flexible design options. Thanks to its compact external dimensions, this house fits especially well on small and narrow plots. Even long, narrow gaps between buildings can be developed optimally, so that there is always enough space left for a small garden.
This house is pleasantly surprising. Anyone who thinks they have to make do with less space inside a narrow house is mistaken. The “Aura 125” offers all family members plenty of room and comfort for lovely hours in their own four walls. Whether a dressing room next to the bedroom, a guest room, or a small area for the home office on the upper floor – the Aura 125 adapts to the wishes of its residents. On the ground floor too, the slim city house offers a wide range of options, from a classic to an open-plan layout. So nothing stands in the way of a cooking evening with friends, a lively children’s birthday party, or cozy hours with loved ones in the living room.
The practical floor plan makes the “Aura 125” a true space miracle, despite its compact build dimensions. For example, the staircase in the house can be planned as a straight staircase, creating space underneath for a built-in wardrobe or a cozy play corner for the little ones. While most hallways only allow insufficient space for large wardrobes, the hallway in the Aura city house is used efficiently and thus offers ample storage space for coats, shoes, and bags. A practical house for its residents and guests.
Your destination goes to Google Maps only when you submit the form. TraumImmo neither stores nor logs it.
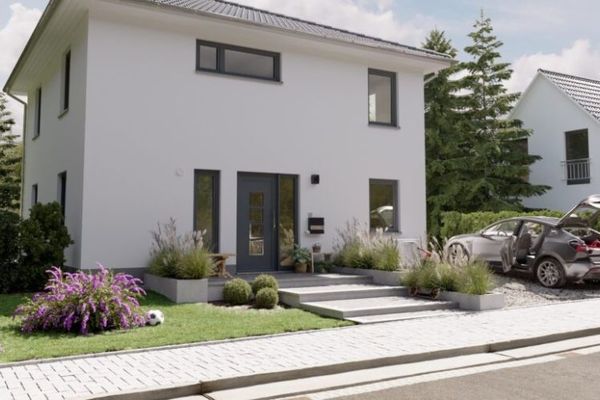 407.000 € City villa in a popular residential area in Riegelsberg, solid-built house by Town & Country Eff55 GEG, price incl. plot66292 Riegelsberg
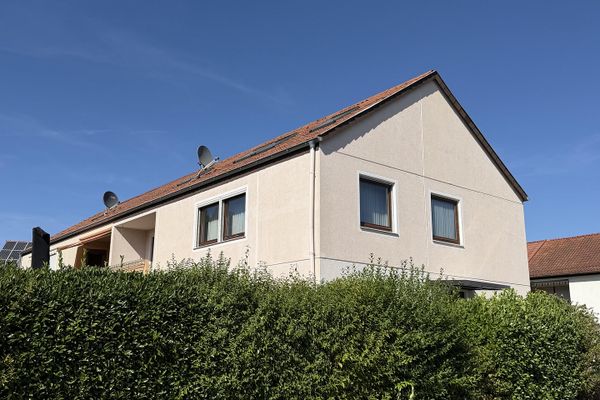 275.000 € Two-family house in a quiet residential location66292 Riegelsberg– Hilschbach
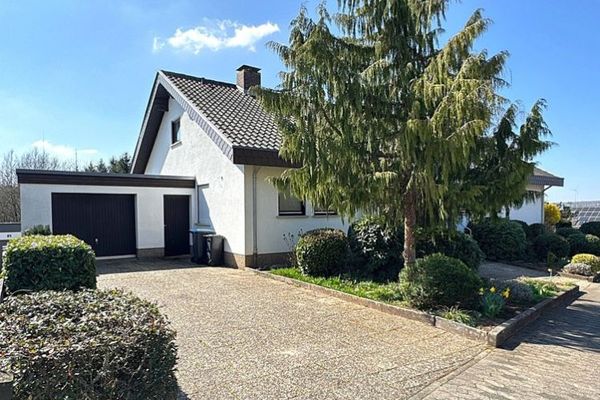 339.000 € Detached single-family house with a separate apartment in a popular location66292 Riegelsberg

