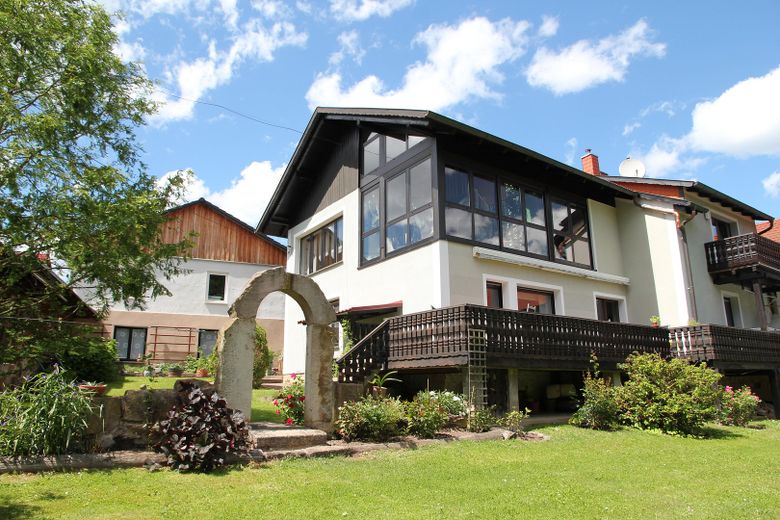
Ansicht - West
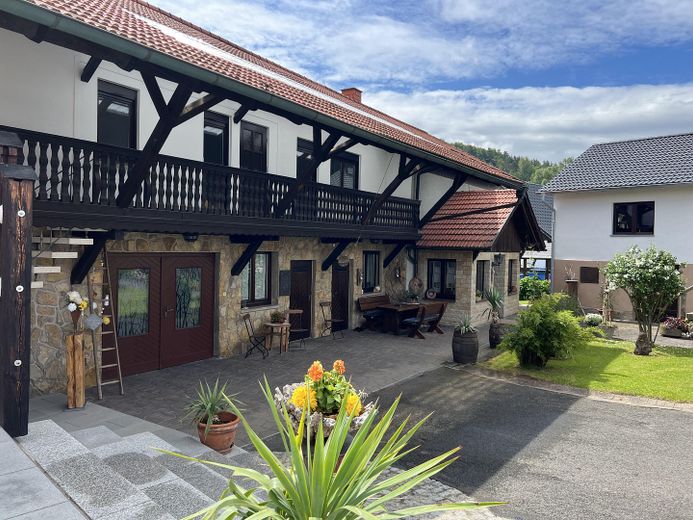
Hof und Eingang Nord-West
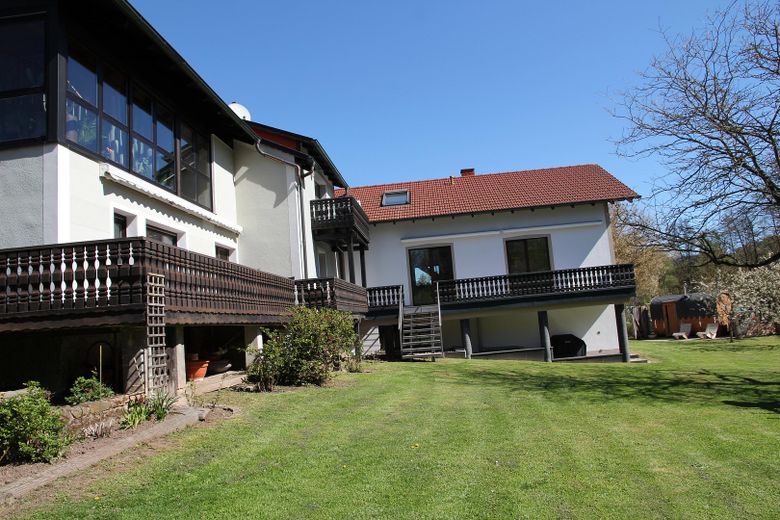
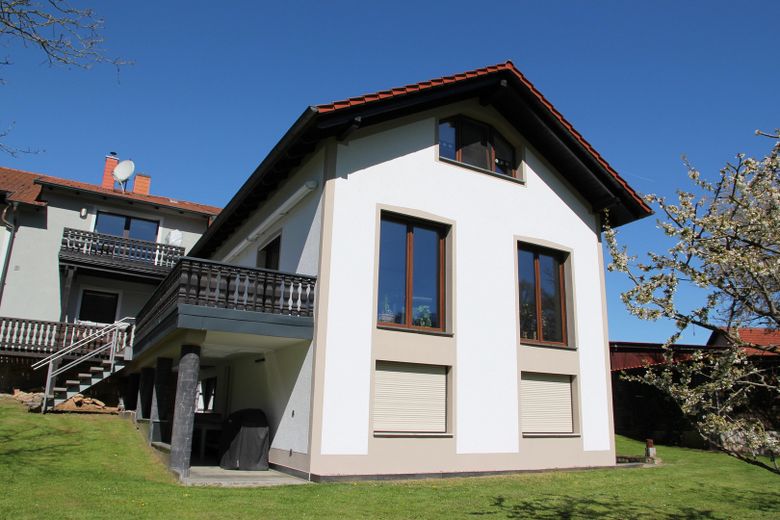
Wohnung 238 m² Bj. 2010
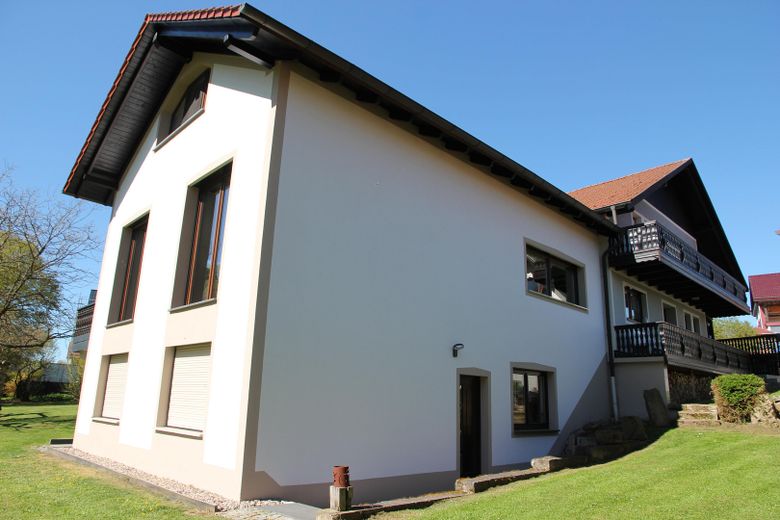
Wohnung 238 m² Bj. 2010
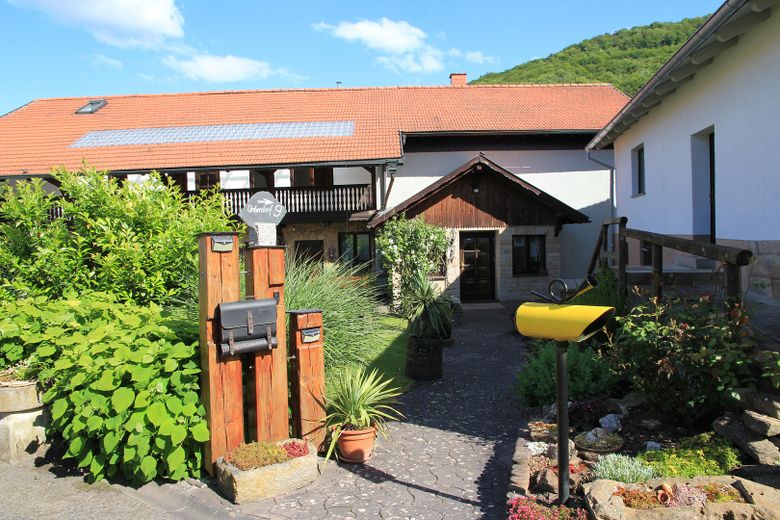
Eingangsbereich
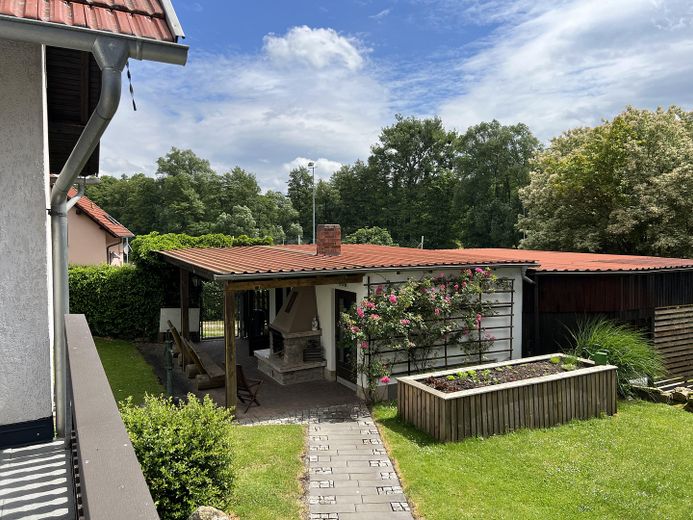
Nord - Osten
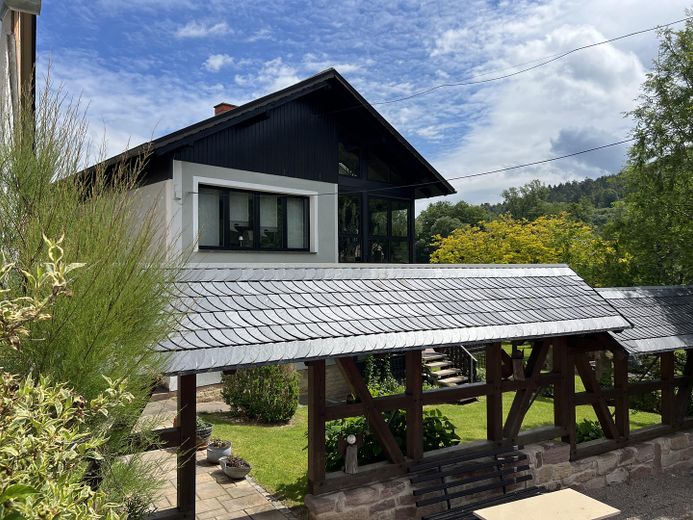
Ansicht-West
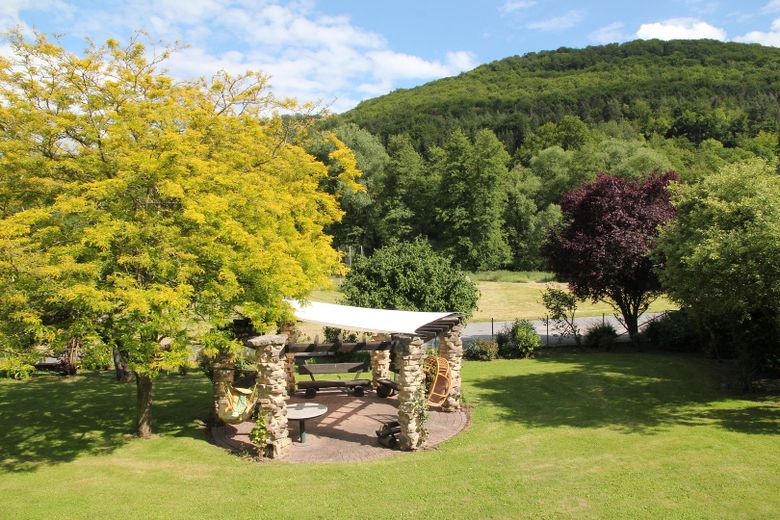
Garten am Wohnhaus
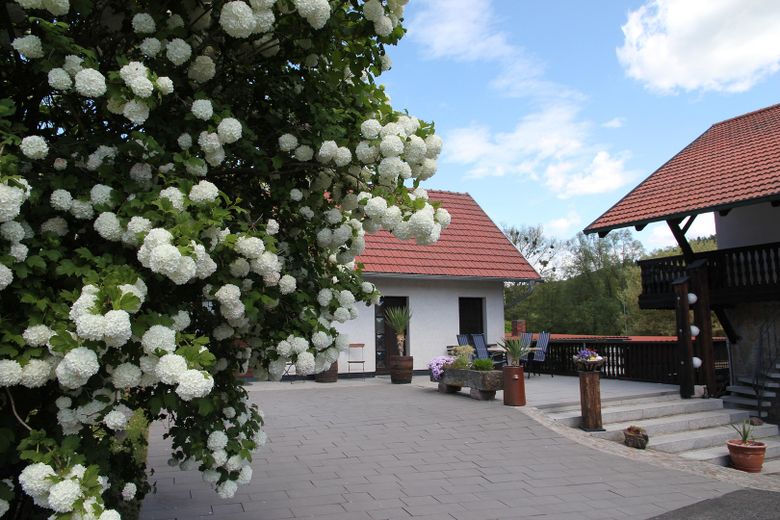
Fereienwohnung 56m² Bj. 1990
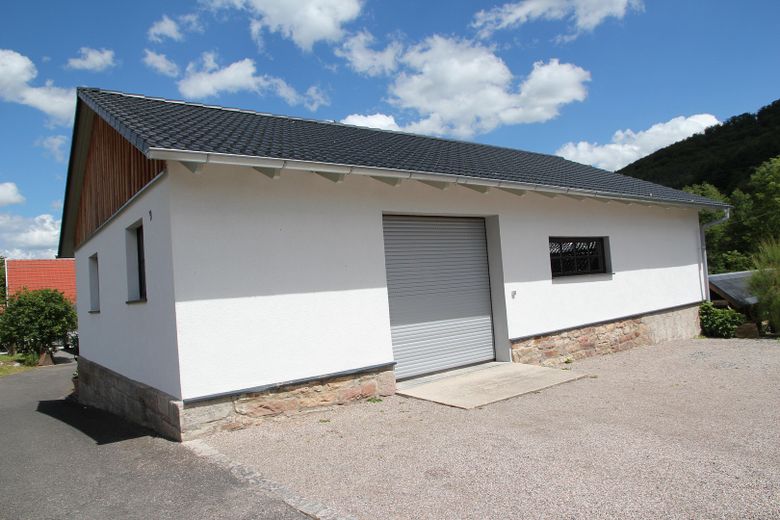
Garage gür 3 Fahrzeuge
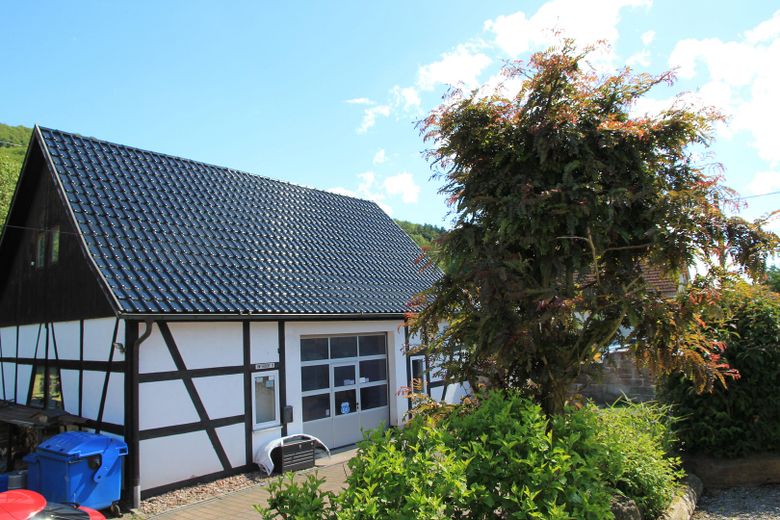
Werkstatt 11 x 9 m
| Type | Block of flats |
|---|---|
| Living area approx. | 585 m² |
| Year built | 1999 |
| Bedrooms | 8 |
| Available from | sofort |
|---|---|
| Rooms | 14 |
| Bathrooms | 5 |
| Heating | Central heating |
| Fuel type | Oil |
| Plot area | 3182 m² |
|---|---|
| Parking spaces | 13 |
| Condition | Well kept |
| Floors in the building | 2 |
| Purchase price | 790.000 € |
|---|---|
| Price per m² | 1,350.43 €/m² |
| Commission | no commission for buyers |
Calculate using this listing's purchase price. Every assumption is editable and all figures are non-binding estimates.
The initial payment is estimated as loan amount × (interest + repayment) ÷ 12. Individual lending terms, special repayments and further fees are not included. Tax, notary and agent costs may differ in your case. This is not a financing offer or financial advice.
Your inputs are calculated only in this browser and are not saved or sent to TraumImmo.
More financing calculators and assumptionsWe offer you the unique opportunity to acquire our lovingly designed multigenerational property. With a total area of 3182 m² and various expansion possibilities, our property is a true gem on the outskirts of the village, in a quiet and idyllic location. The 4 apartments are generously laid out, flooded with light, and each has a separate entrance. Fireplaces have been installed in all apartments, additionally creating a cozy living atmosphere. Balconies and outdoor seating areas give all residential units a comfortable home. In addition, you have at your disposal a separate office, a holiday house, a garage for 3 vehicles, a commercially used building, an outdoor fireplace, and a large carport for 4 vehicles. The garden invites you to linger and celebrate with its cozy seating area.
We are reluctant to part with it, as it is our life's work; we have designed and maintained it beautifully with great attention to detail. As maintaining the property is becoming increasingly difficult for us with advancing age, we have made the difficult decision to sell. If we have sparked your interest, we would be happy to show you the property or send you pictures of the apartments so that you can get a better impression.
We hope to have sparked your interest and are happy to provide you with further information. We would also be happy to send you some pictures in advance. Please respect our privacy and arrange a viewing appointment in advance.
If we have aroused your interest, you can receive further information, pictures or arrange a viewing appointment on site.
Your destination goes to Google Maps only when you submit the form. TraumImmo neither stores nor logs it.
Our property is located in a small municipality, just a few kilometres from Meiningen. The plot is situated on the outskirts in a very quiet and beautiful location. We are only a few steps from the forest with numerous hiking trails. A small stream and the cycle path are within sight. Our apartment is on the ground floor and first floor, with a living area of 153 m², a conservatory and a fireplace. The apartment currently rented has 122 m² and is on the first floor. Another apartment with 238 m² will be available from autumn/winter 2026. All residential units feature a high standard of fittings. Spacious, light-filled rooms and open-plan layouts meet today’s living requirements. The use of high-quality materials ensures sustainable quality and long-term value retention.
On the ground floor, there is also a separate office measuring 13 m². The property includes a small house with a footprint of 5.70 x 10 m and a converted attic, which is currently used as a holiday home. There is also a garage measuring 13 x 8 m on the property. The workshop building, with a footprint of 11 x 9 m, has a separate driveway. A carport provides space for 4 vehicles.
The outdoor area features a fireplace and a covered barbecue area. The lovingly landscaped outdoor area creates a cosy living atmosphere and offers space for outdoor relaxation.



