Published on 04/06/2026 · Last checked on 14/08/2026
| Type | Detached house |
|---|---|
| Living area approx. | 170 m² |
| Rooms | 5,5 |
|---|
| Plot area | 1802 m² |
|---|---|
| Bedrooms | 3 |
| Bathrooms | 2 |
| Purchase price | 139.000 € |
|---|---|
| Price per m² | 817.65 €/m² |
| Commission | no commission for buyers |
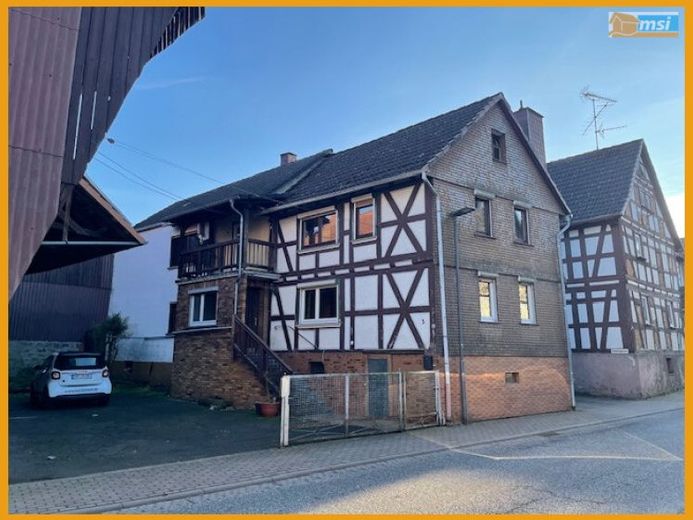
The repeatedly modernized property offers the perfect combination of a house, barn and separate garden plot for nature lovers or families with children. On the ground floor of the house, you will find a living room, an open-plan kitchen with a high-quality wooden kitchen and integrated dining room, as well as a bright bathroom with shower. The upper floor also offers 2 bedrooms and 2 connecting rooms, one of which leads to the partially converted attic. A second bathroom with a shower-bathtub is also located here. The basement houses the heating room with oil storage and 2 additional storage rooms that can be used for storage. Further usage and design possibilities can be found in the adjoining outbuildings. The barn also incorporates a single garage. Additional vehicles can be parked in the courtyard. A particular highlight is the separate garden of approximately 1319 m², which is only about 100 meters from the house and can be reached on foot. It invites you to relax, play or grow vegetables.
Your destination goes to Google Maps only when you submit the form. TraumImmo neither stores nor logs it.


