| Type | Detached house |
|---|---|
| Living area approx. | 210 m² |
| Bedrooms | 3 |
| Rooms | 5 |
|---|---|
| Bathrooms | 1 |
| Plot area | 1000 m² |
|---|
| Purchase price | 629.000 € |
|---|---|
| Price per m² | 2,995.24 €/m² |
| Commission | 2,48% (2,48 % inkl. MwSt vom not. Kaufpreis) |
Calculate using this listing's purchase price. Every assumption is editable and all figures are non-binding estimates.
The initial payment is estimated as loan amount × (interest + repayment) ÷ 12. Individual lending terms, special repayments and further fees are not included. Tax, notary and agent costs may differ in your case. This is not a financing offer or financial advice.
Your inputs are calculated only in this browser and are not saved or sent to TraumImmo.
More financing calculators and assumptionsHere, there is room for peace and quiet. Light becomes a companion. Everyday life takes second place to the feeling of home. In a house that brings together openness, comfort and clear pathways, a home emerges with a quiet sense of ease.
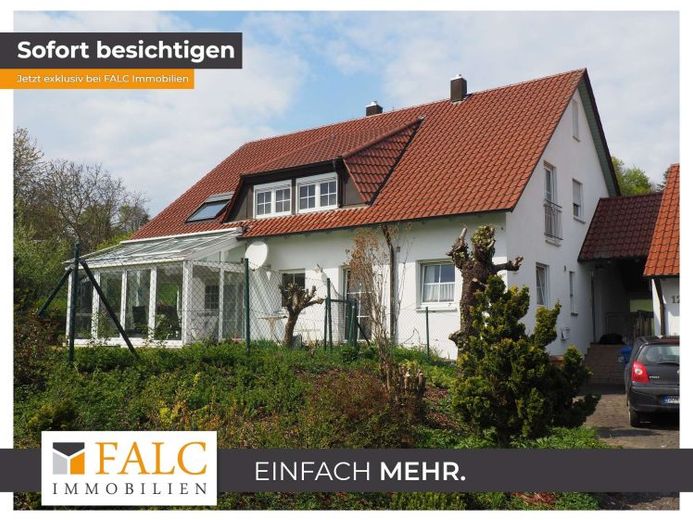
In this modernized house, the garden, balcony and full basement complement one another to create a harmonious whole. Two parking spaces and the garage make arriving practical, while the conservatory, the house’s standout feature, defines its character and brings the view outside into the flow of the living space.
The modernized condition provides a solid foundation for living without major detours. Availability by arrangement offers flexibility without changing the house’s peaceful character.
From the entrance, the hallway connects the rooms throughout the main floor. Here, the tiled stove stands out as a quiet centerpiece, enjoyed from two sides and serving not only as a source of warmth but also as a focal point in the space. The living room opens up as a clearly defined place to relax, shaped by a harmonious interplay of structure, spaciousness and everyday practicality. The light-filled, transparent conservatory adjoins it seamlessly, with flowing transitions between indoors and outdoors.
Additional areas provide functional spaces for storage, hobbies and utilities. The basement, with its heating room and workshop, is a practical addition that makes everyday routines easier and offers space for useful tasks. A guest WC completes the layout and enhances comfort in everyday life together.
The result is a house that combines peace, clarity and a welcoming feel. The garden, conservatory and tiled stove lend depth and rhythm to the atmosphere. This is more than just living space; it is a way of life that quietly sustains you and stays with you for a long time.
Your destination goes to Google Maps only when you submit the form. TraumImmo neither stores nor logs it.


