About this house
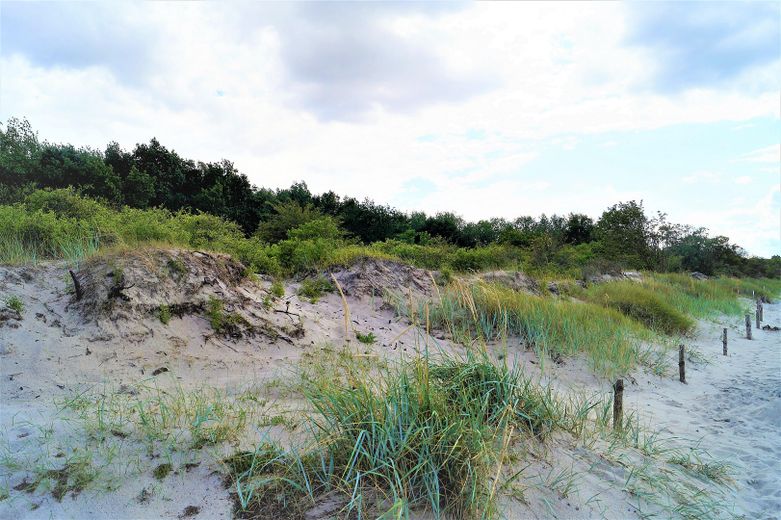
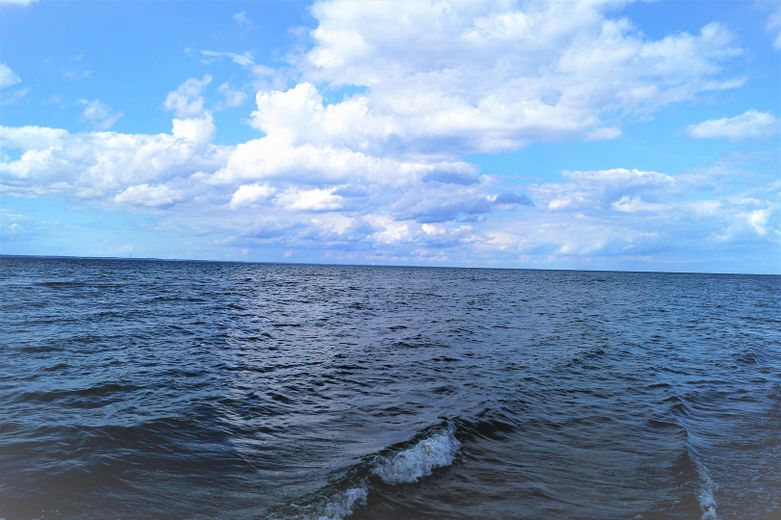
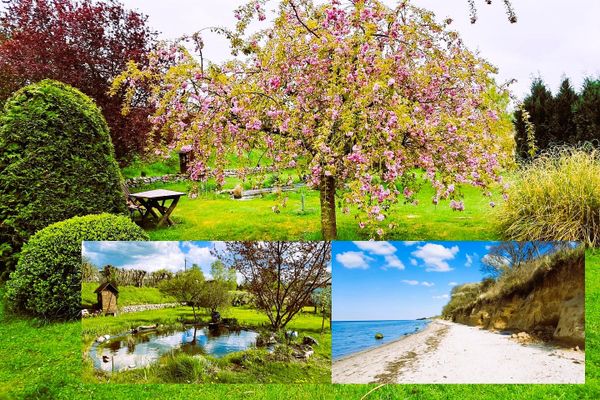
With a sweeping view over Lübeck Bay, you stand on a unique natural beach directly in front of the beautifully vegetated dune landscape and watch the ships as they leave Travemünde harbour.
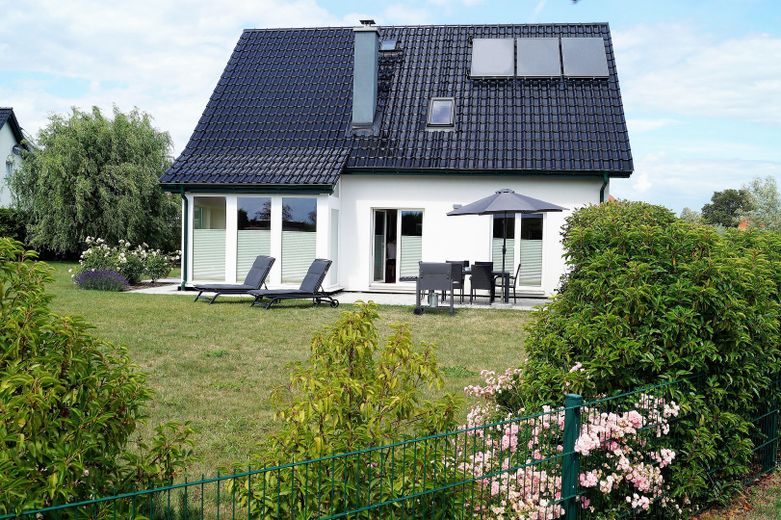
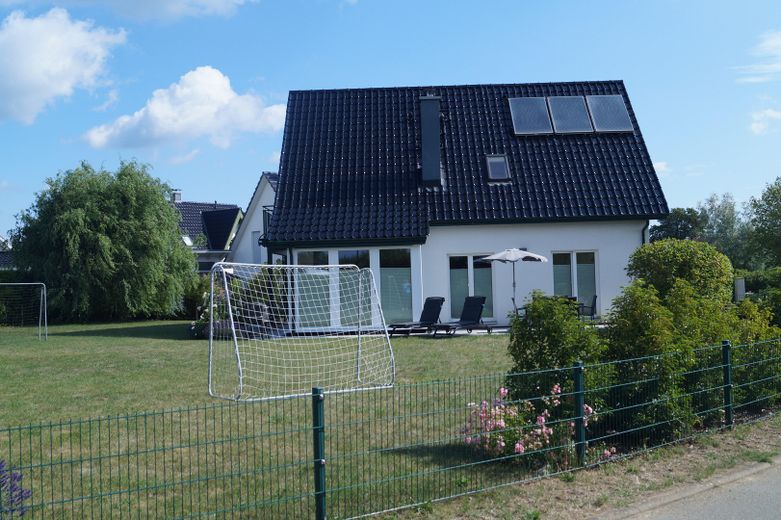
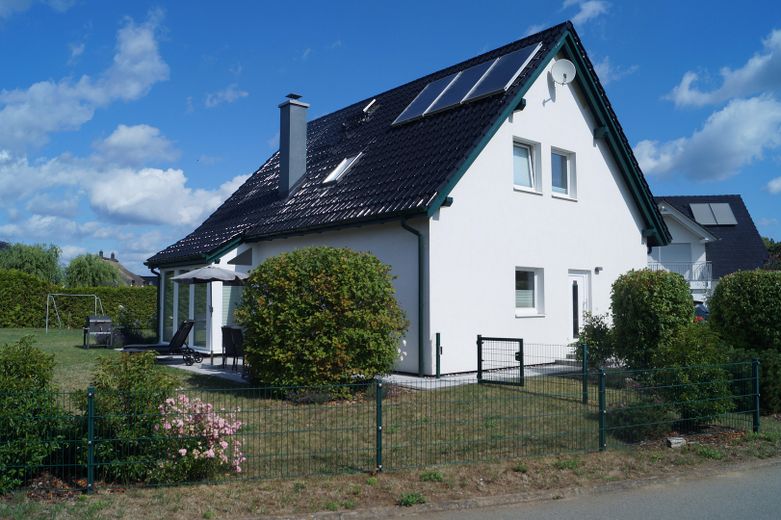
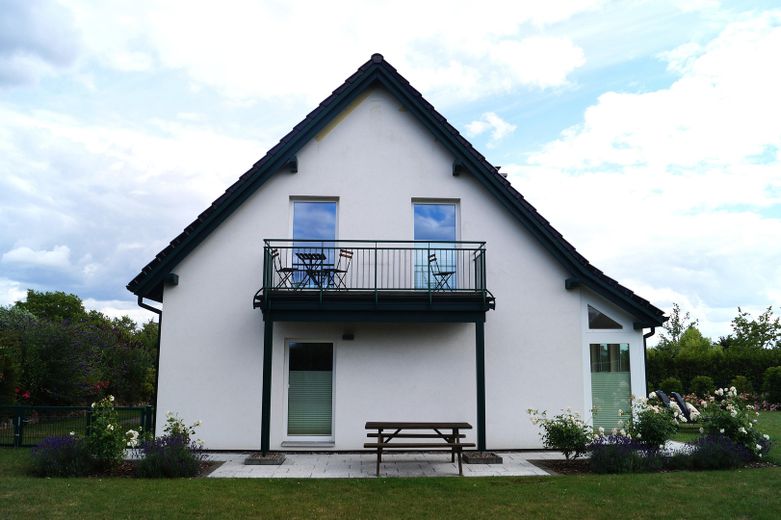
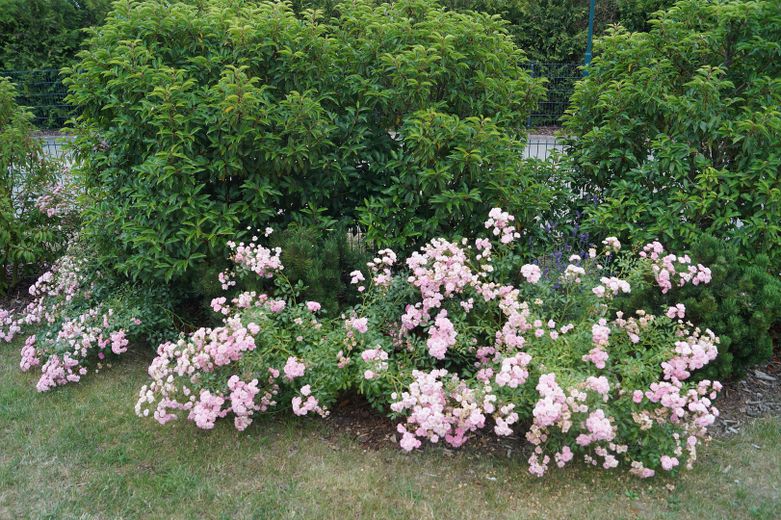
The very spacious and fully furnished holiday home is situated on a nearly 900 sqm, very low-maintenance plot and is completely fenced.
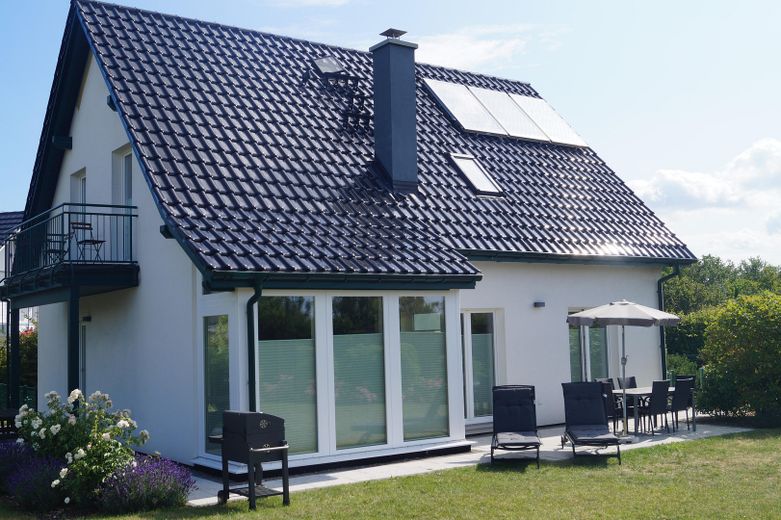
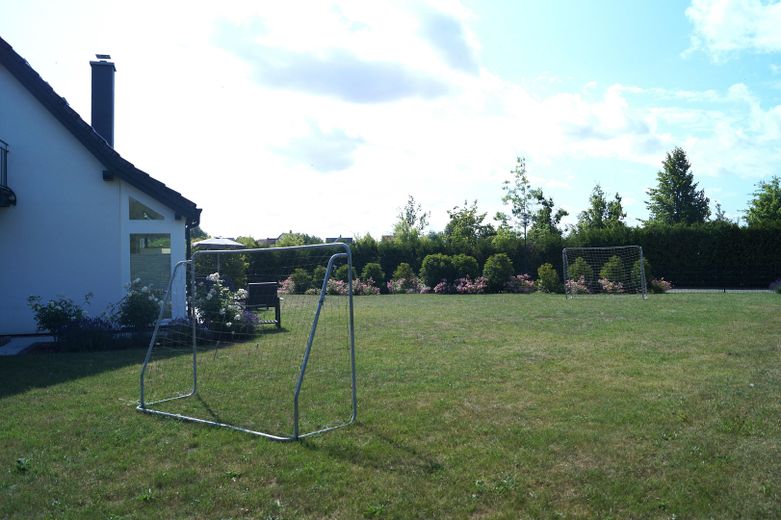
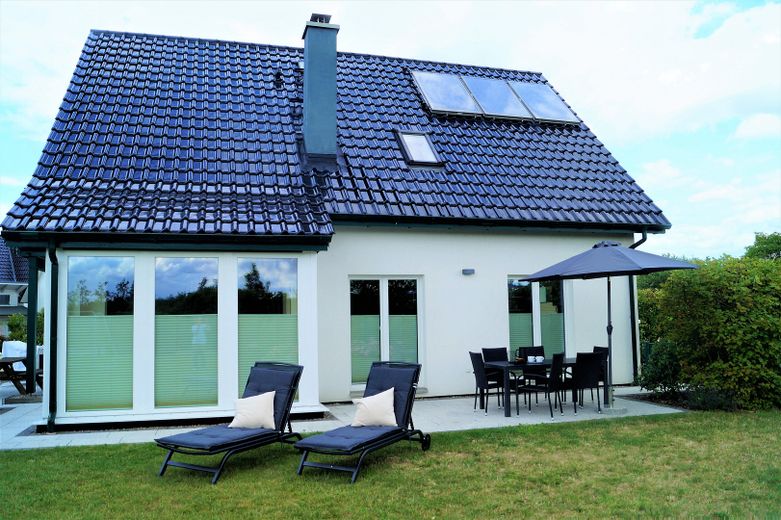
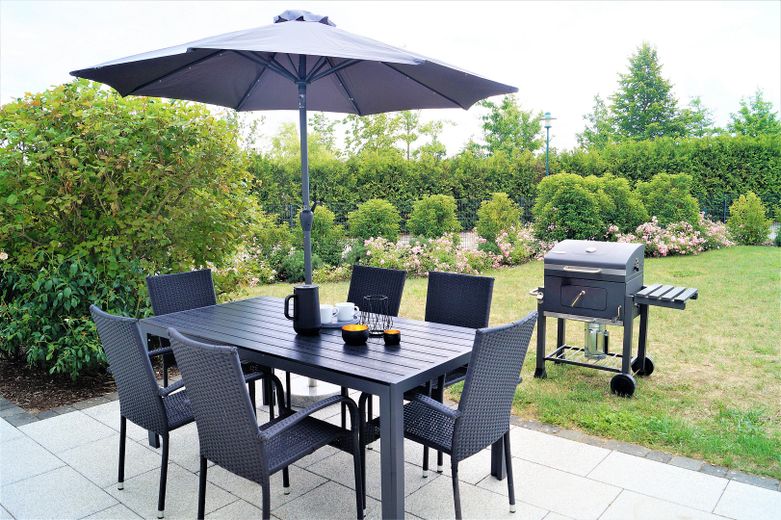
While the terrace, with seating and loungers and a barbecue, invites you to sunbathe and enjoy cosy evenings in the setting sun, the children can play and run around on the large lawn (2 football goals provided).
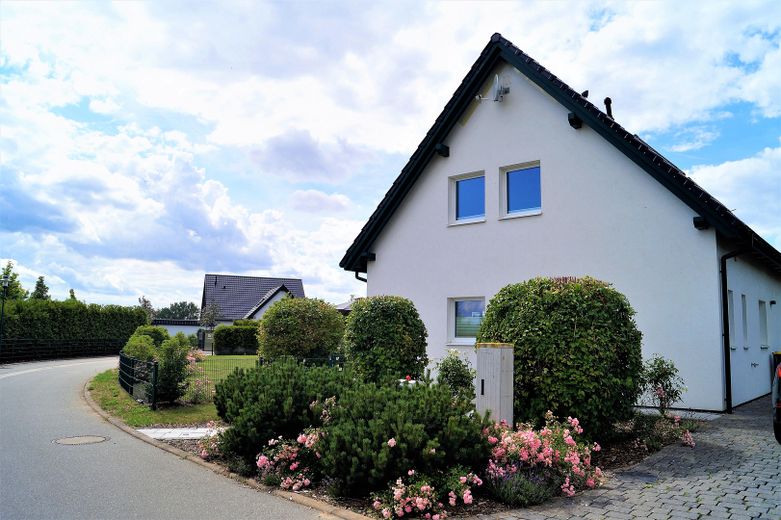
Due to the property’s location on a bend in a very quiet street, the plot fans out and creates the feeling of a great deal of open space around the house (unlike when houses are built side by side along a straight street).
Inside the house itself, you will find pure relaxation.
The modern, open-plan interior immediately makes you feel at home.
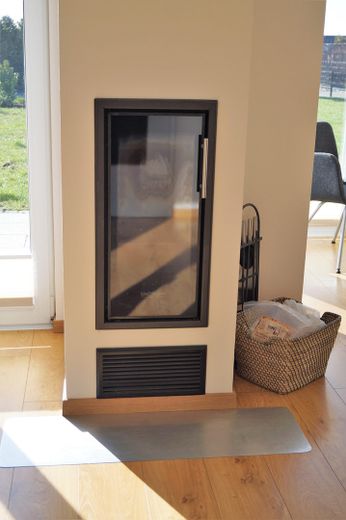
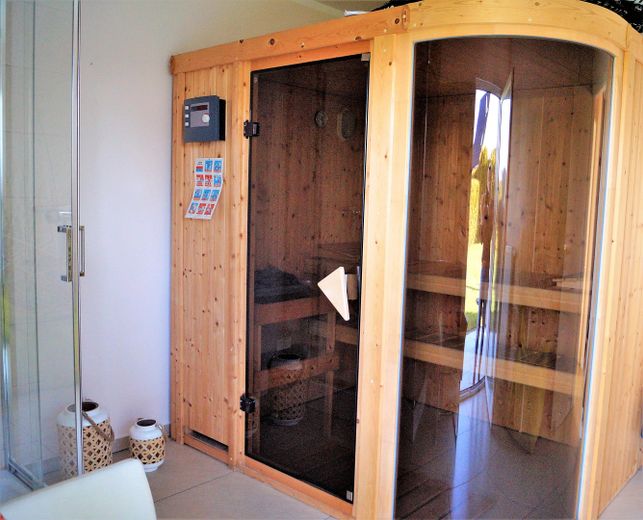
A sauna (with direct access to the garden) and a wood-burning fireplace provide relaxation and a wonderful atmosphere, especially on cold days.
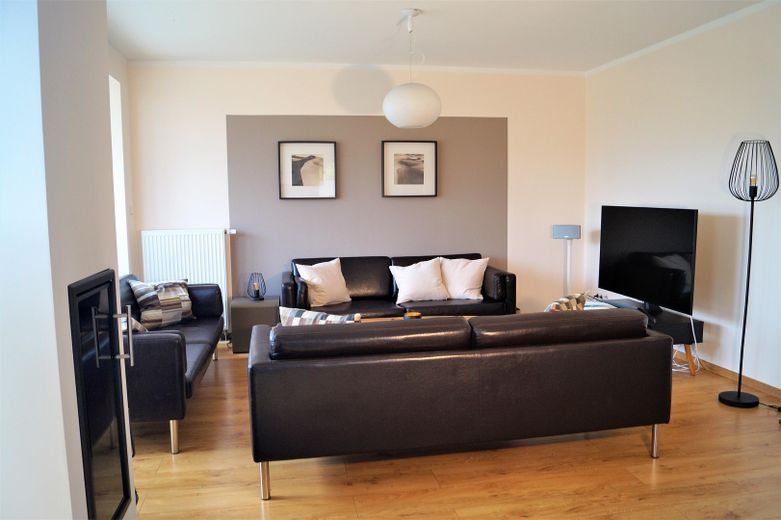
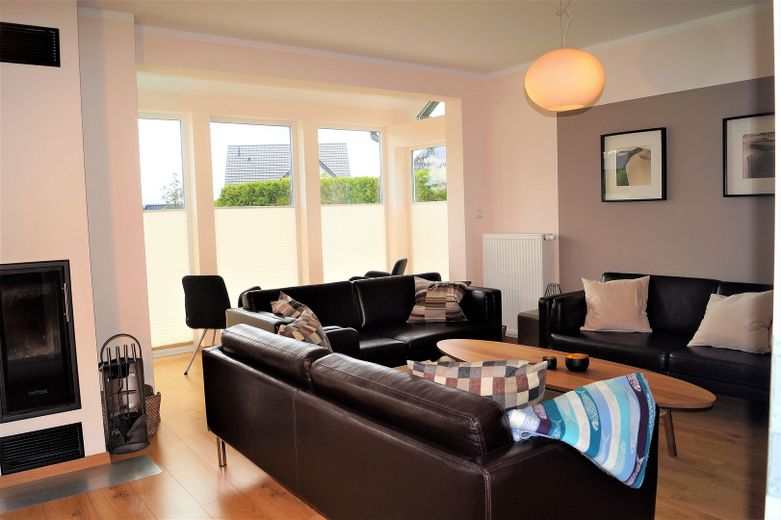
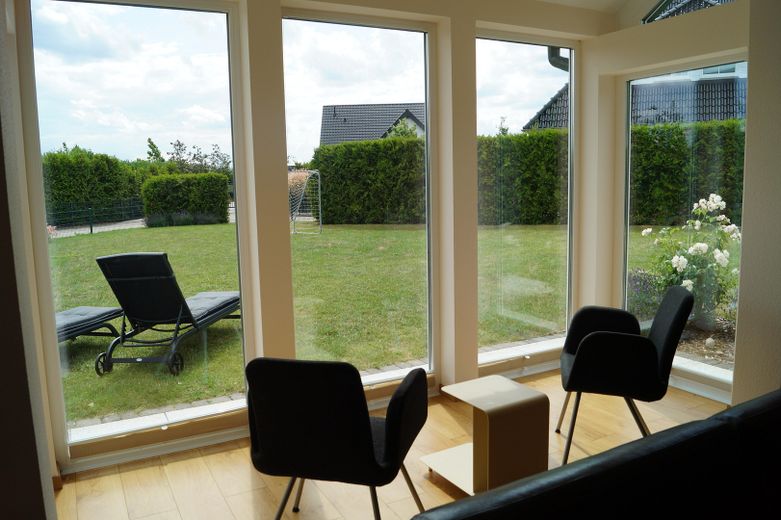
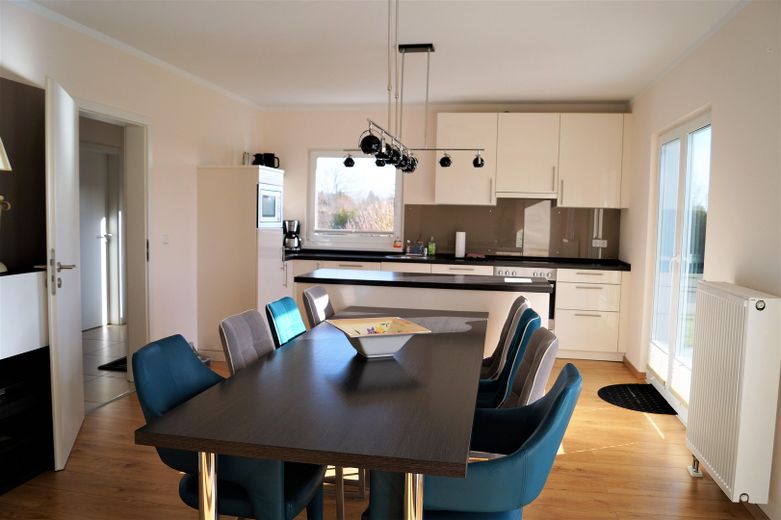
The large, open-plan living/dining area dominates the ground floor. The many floor-to-ceiling windows provide plenty of light inside and a pleasant atmosphere, while offering views of the spacious, immaculately maintained plot and the terrace.
The fireplace directly next to the small conservatory provides the house with cosy warmth on cold days. Here, you can spend relaxing hours chatting and playing at the large dining table (seating for 9).
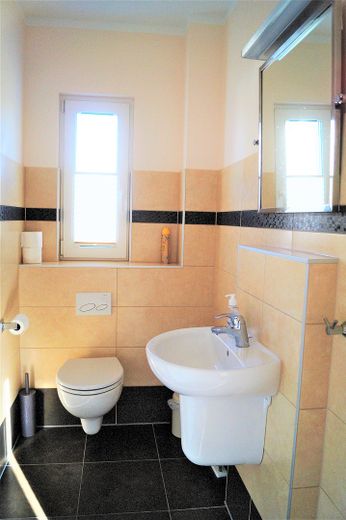
The ground floor also features a generously designed entrance area, a guest toilet and, next to the sauna bathroom with shower, a practical utility room. In addition to the equipment for the gas heating and solar thermal system, there is also a washing machine and space for a tumble dryer.
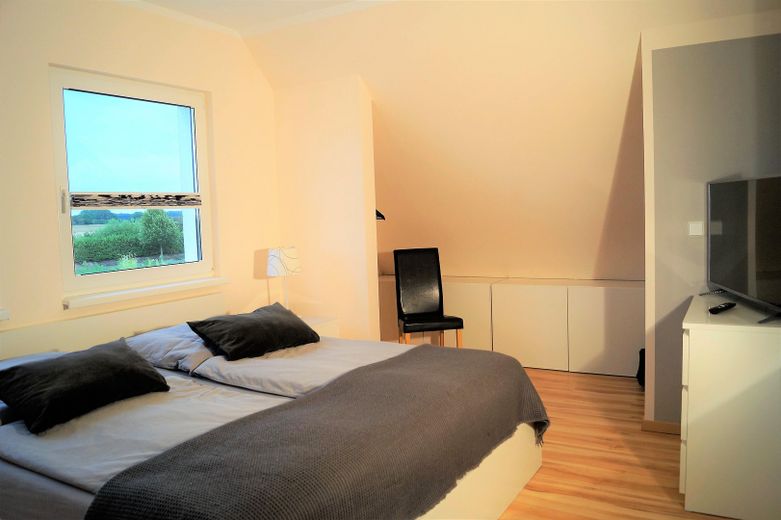
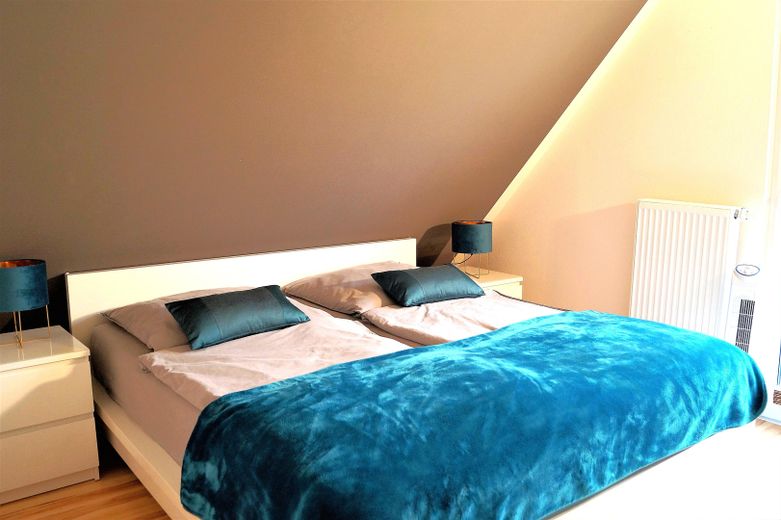
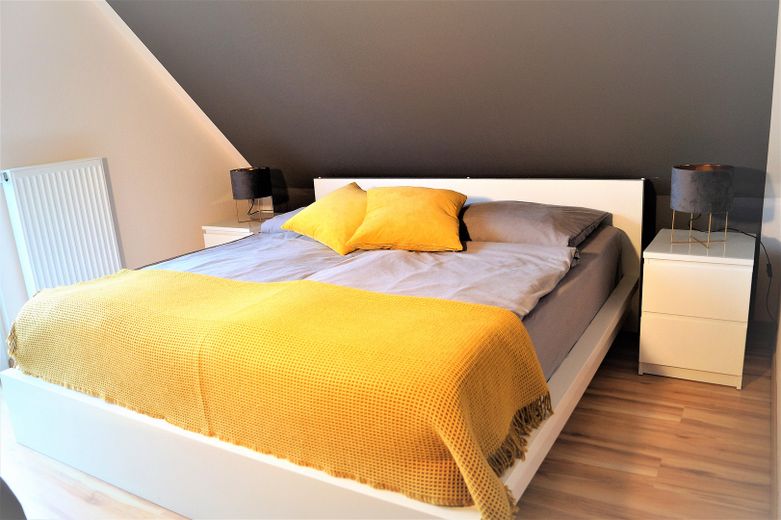
From the spacious hallway, you reach the first floor via the open staircase. Here you will find three modern bedrooms with double beds (four individual mattresses each) and wardrobes, as well as seating areas, and a full bathroom with a bathtub and shower. Another bathroom is en suite to one of the bedrooms. The other two bedrooms have direct access to a balcony.
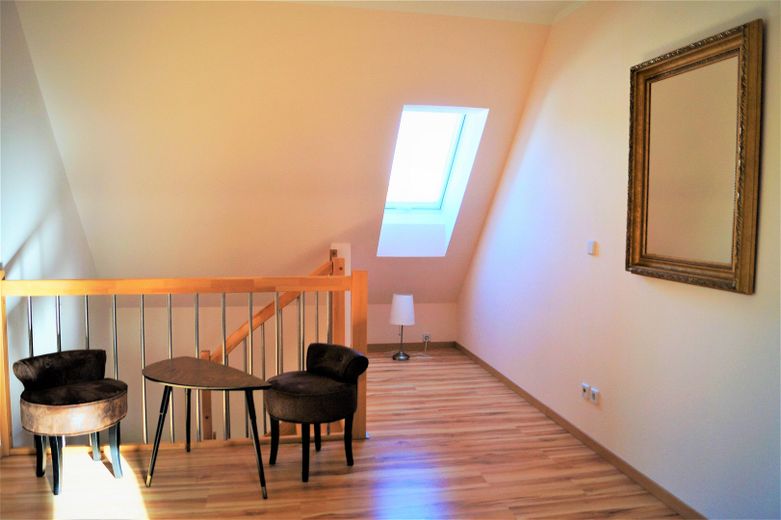
From the equally spacious hallway on the first floor, you reach the converted attic via a loft ladder. With daylight and modern ceiling spotlights, this area has been designed to be highly suitable for children in particular, but also for adults, two additional sleeping accommodations created. The other half of the attic is also being converted and used as storage.
Throughout the house, you will find pleated blinds on the windows, allowing you to control light incidence and privacy.
The heating can be controlled remotely via an app. This means you can always keep an eye on the house temperature, especially during the cold season, or switch on the heating while you are away before you arrive.
The house is offered fully furnished and equipped (but can also be handed over empty upon request). You can stay overnight immediately. Nothing is lacking.
Long-standing contacts with a cleaner, caretaker, and garden maintenance service can be provided upon request.
If you wish to rent it out, the existing bookings can be taken over. Alternatively, they can be canceled. The access accounts set up with considerable effort at smoobu, Airbnb, Fewo-direkt, or booking.com can also be transferred with little effort.
If interested, you can reach us at 0151 - 141 85 60 9.
Fittings and features, as described
The house is fully equipped.
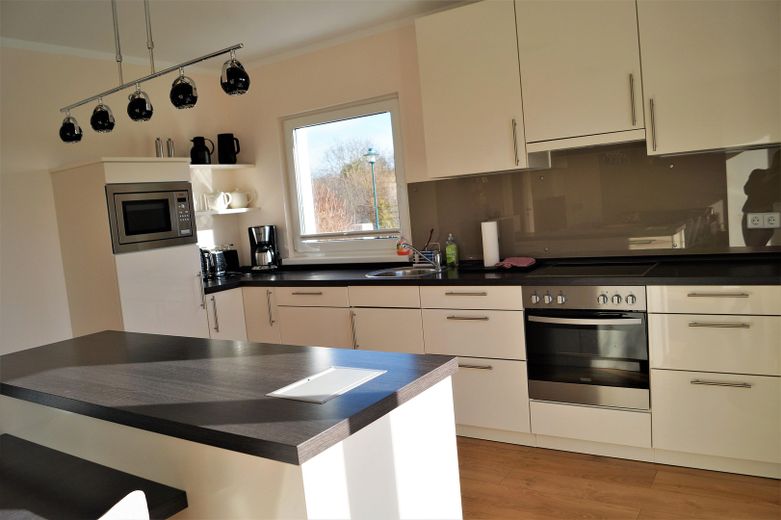
Sauna, fireplace, fully equipped and furnished fitted kitchen with branded appliances, 2 TVs, living room furnishings and three fully furnished bedrooms. A utility room with washing machine rounds off the offer.
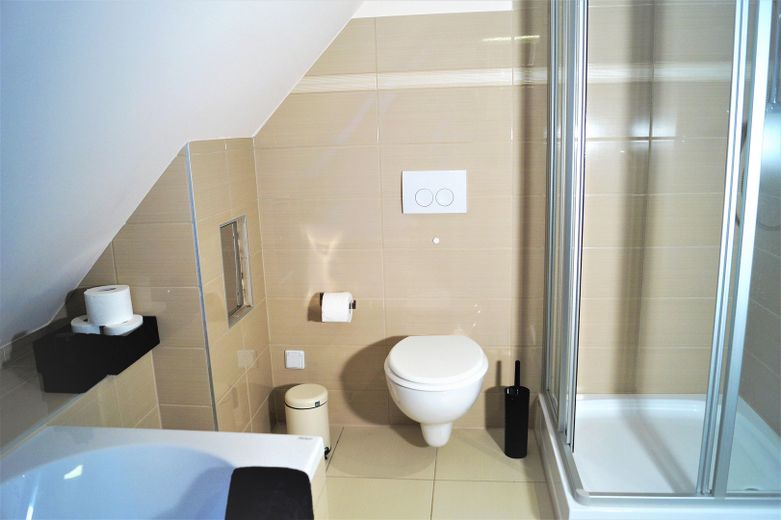
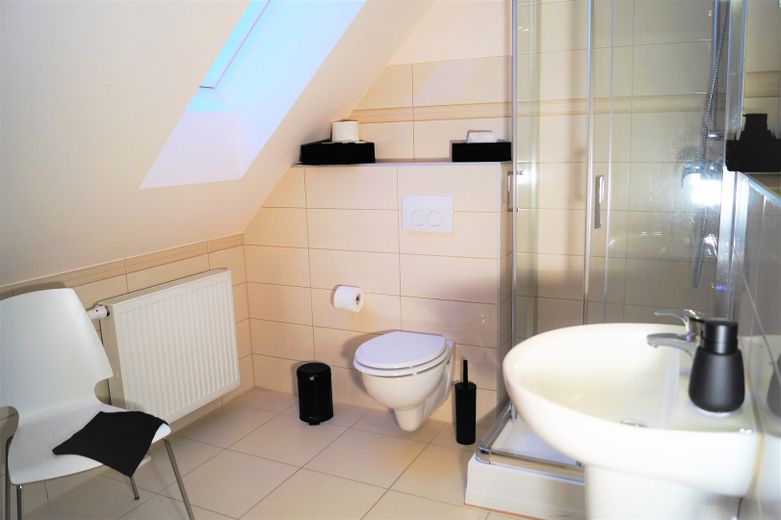
A total of four bathrooms, including one with bathtub, three with shower and a guest WC, avoid "traffic jams" in the morning and evening.
Other
If interested, please feel free to contact us.
The house is located in a very spacious holiday home settlement. Permanent residence is, to our knowledge, not permitted, although there are several permanently occupied houses in the area. Please inquire about this yourself; for us this aspect was not relevant.
All information without guarantee. Please verify the details yourself based on the available documents and/or during a viewing.
Location
Area and routes
Plan a route
Your destination goes to Google Maps only when you submit the form. TraumImmo neither stores nor logs it.
Location details
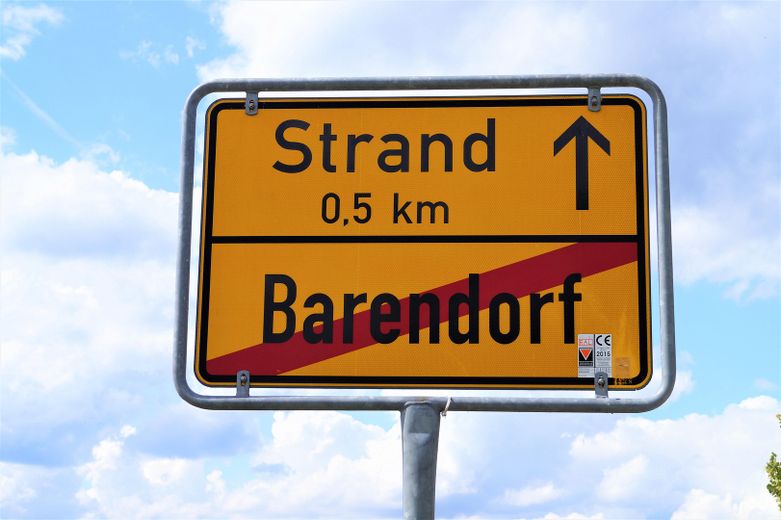
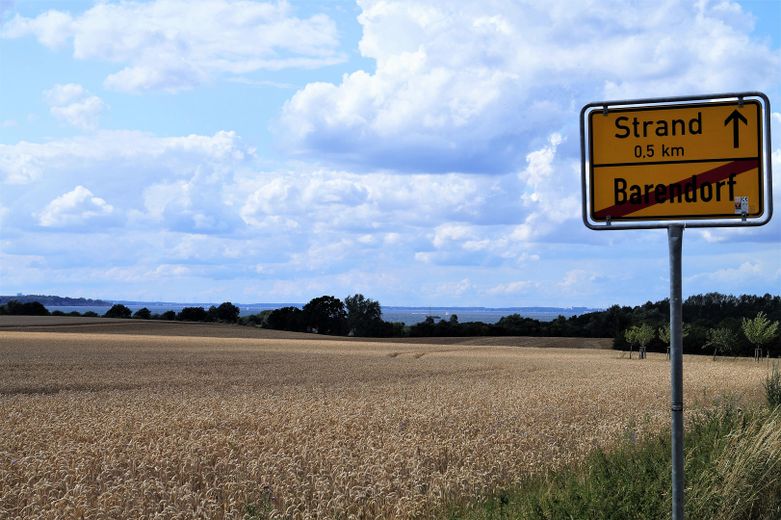
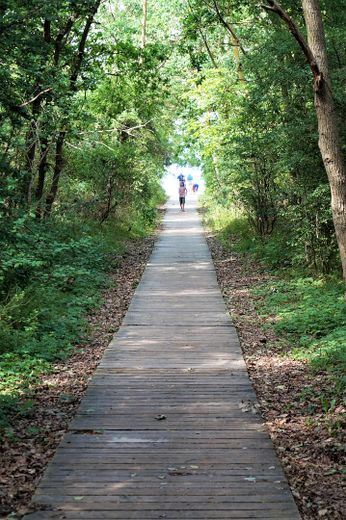
Barendorf is an ideal starting point for long walks by the sea, cycling tours along the coast and excursions to Lübeck, Wismar, Schwerin or Hamburg.
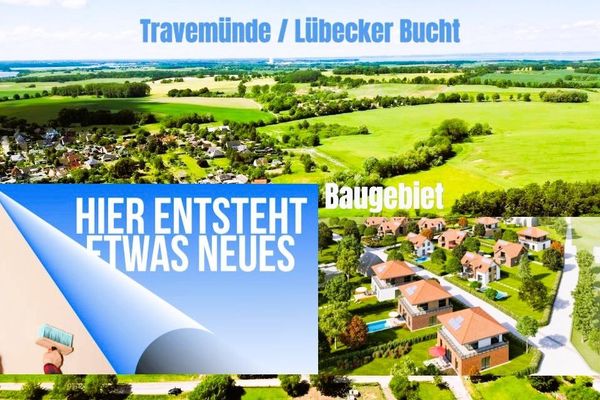
You can reach Travemünde in a few minutes from the Priwall by passenger or car ferry.
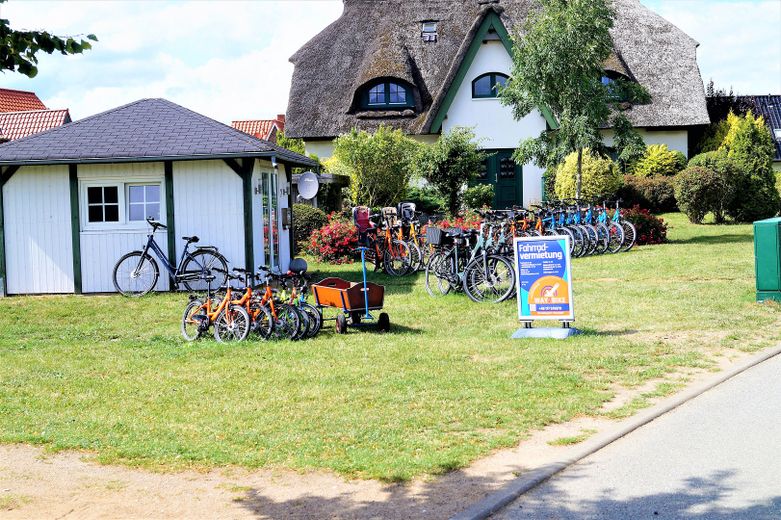
On the developed Baltic Sea cycle path, you can take extensive bike tours along the coastal landscape, e.g. to nearby Boltenhagen.
Coming from the south, you will find one of the shortest routes to the Baltic Sea here.