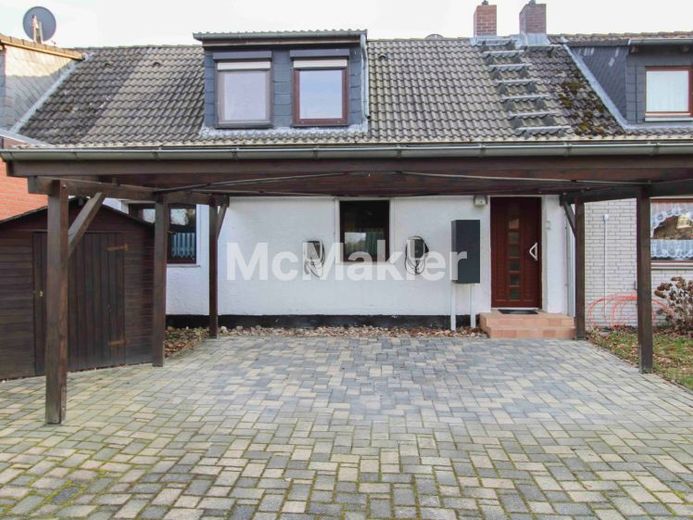
| Type | Mid-terrace house |
|---|---|
| Living area approx. | 95 m² |
| Bedrooms | 3 |
| Rooms | 4 |
|---|---|
| Bathrooms | 1 |
| Plot area | 308 m² |
|---|---|
| Usable floor area | 95 m² |
| Purchase price | 149.000 € |
|---|---|
| Price per m² | 1,571.23 €/m² |
| Commission | 0 |
Calculate using this listing's purchase price. Every assumption is editable and all figures are non-binding estimates.
The initial payment is estimated as loan amount × (interest + repayment) ÷ 12. Individual lending terms, special repayments and further fees are not included. Tax, notary and agent costs may differ in your case. This is not a financing offer or financial advice.
Your inputs are calculated only in this browser and are not saved or sent to TraumImmo.
More financing calculators and assumptionsProperty no.: 1070801
This charming mid-terrace house with a living area of approx. 94.83 m² impresses with extensive modernization as well as high-quality and well-considered features. Between 1997 and 2025, the property was continuously renovated and brought up to modern technical standards.
The gas heating system was installed in 2015 and is operated via a gas tank in the garden. The entire electrical system and the bathrooms were renewed in 2021. In addition, the house was energetically optimized: the roof and exterior façade are insulated, and modern plastic windows with an attractive wood look provide good thermal insulation and an elegant appearance. Electrically operated exterior roller shutters are installed on the ground floor; the upper floor has manual roller shutters prepared for subsequent electrical retrofitting.
Numerous extras add to the living comfort. The layout is functional: the spacious living room is located on the upper floor, while the three additional rooms on the ground floor can be used flexibly as bedrooms, offices or guest rooms.
Two balcony power plants support the electricity supply and reduce energy costs. A retractable conservatory extends the living space and provides plenty of light and a pleasant living atmosphere. The terrace features a modern roof with tiltable slats, offering flexible protection from the sun and weather.
An integrated infrared heat cabin completes the offering and creates a private wellness area.
Overall, this property presents itself as a technically and energetically extensively modernized home with well-considered features and a high level of living comfort.
Your destination goes to Google Maps only when you submit the form. TraumImmo neither stores nor logs it.


